Welcome to this 4-bedroom, 3-bath Cape offering approximately 1,800 sf of living space. Owned by the current sellers since 2004, the home offers a solid foundation and an opportunity for buyers to make updates over time. The first-floor features new luxury vinyl plank flooring, new baseboard trim and fresh paint, creating a bright and comfortable feel throughout the main living areas. A first-floor primary bedroom includes a full bath, offering flexibility for those seeking main-level living. The main hall bath has been updated, while the kitchen and remaining bathrooms present the chance for future improvements. Upstairs are additional bedrooms with new carpeting and full bath, providing space for family, guests, or a home office. The freshly painted partially finished basement offers a clean slate, ready to be fully finished or used for storage or workspace. An attached one-car garage adds convenience, and the 80 x 100 lot provides room to enjoy outdoor living. This home offers the ability to move in comfortably while updating at your own pace. Let's make this house your home!
Sold for $500,000
$500,000
1200 Mermaid Ave, Beachwood, NJ 08722
4beds
1,798sqft
Single Family Residence
Built in 1985
7,841 Square Feet Lot
$500,200 Zestimate®
$278/sqft
$3,694 Estimated rent
Home value
$500,200
$455,000 - $550,000
$3,694/mo
Zestimate® history
Owner options
List your home for rent
$3,694/mo
Rent Zestimate®
Find your next renter with Zillow Rental Manager. Plus, with online applications, you can quickly screen prospective tenants – for free.
$3,694/mo
Rent Zestimate®
Refinance and save
$3,342/mo
Est. payment
Refinancing to a lower rate could help reduce your monthly payments and save thousands over the life of the loan.
$3,342/mo
Est. payment
Explore your selling options
Work with a Zillow partner agent
Leverage their expertise and Zillow's premium Showcase listings to get your home seen by more buyers.
Get startedList with your own agent
Get your home in front of millions of buyers by listing it on Zillow.
Learn how to do itSell it yourself
Take full control of how buyers see your home on Zillow by listing For Sale by Owner (FSBO).
List your homeWhat's special
New baseboard trimAttached one-car garage
Zillow last checked:
Listing updated:
Listed by:
Rosie McGeehan 732-270-4100,
Exit Realty Jersey Shore
Bought with:
NON MEMBER, 0225194075
Non Subscribing Office
Source: Bright MLS,MLS#: NJOC2040378
Facts & features
Interior
Bedrooms & bathrooms
- Bedrooms: 4
- Bathrooms: 3
- Full bathrooms: 3
- Main level bathrooms: 2
- Main level bedrooms: 2
Rooms
- Room types: Living Room, Dining Room, Primary Bedroom, Bedroom 2, Bedroom 3, Bedroom 4, Kitchen, Bathroom 2, Bathroom 3, Primary Bathroom
Primary bedroom
- Level: Main
Bedroom 2
- Level: Main
Bedroom 3
- Level: Upper
Bedroom 4
- Level: Upper
Primary bathroom
- Level: Main
Bathroom 2
- Level: Main
Bathroom 3
- Level: Upper
Dining room
- Level: Main
Kitchen
- Level: Main
Living room
- Level: Main
Heating
- Forced Air, Natural Gas
Cooling
- Ceiling Fan(s), Central Air, Electric
Appliances
- Included: Dishwasher, Dryer, Oven/Range - Electric, Refrigerator, Washer, Gas Water Heater
- Laundry: In Basement
Features
- Attic, Bathroom - Stall Shower, Bathroom - Tub Shower, Ceiling Fan(s), Entry Level Bedroom, Floor Plan - Traditional, Pantry, Primary Bath(s)
- Flooring: Carpet, Luxury Vinyl
- Basement: Full,Partially Finished
- Has fireplace: No
Interior area
- Total structure area: 1,798
- Total interior livable area: 1,798 sqft
- Finished area above ground: 1,798
Property
Parking
- Total spaces: 1
- Parking features: Garage Faces Front, Garage Door Opener, Concrete, Driveway, Attached, On Street
- Attached garage spaces: 1
- Has uncovered spaces: Yes
Accessibility
- Accessibility features: None
Features
- Levels: One and One Half
- Stories: 1.5
- Pool features: None
Lot
- Size: 7,841 Square Feet
- Dimensions: 80 x 100
- Features: Level, Suburban
Details
- Additional structures: Above Grade
- Parcel number: 0500009 2600009
- Zoning: RB
- Special conditions: Probate Listing
Construction
Type & style
- Home type: SingleFamily
- Architectural style: Cape Cod
- Property subtype: Single Family Residence
Materials
- Frame
- Foundation: Block
- Roof: Shingle
Condition
- New construction: No
- Year built: 1985
Utilities & green energy
- Sewer: Public Sewer
- Water: Public
Community & HOA
Community
- Subdivision: None Available
HOA
- Has HOA: No
Location
- Region: Beachwood
- Municipality: BEACHWOOD BORO
Financial & listing details
- Price per square foot: $278/sqft
- Tax assessed value: $232,600
- Annual tax amount: $7,412
- Date on market: 3/10/2026
- Listing agreement: Exclusive Right To Sell
- Listing terms: Cash,Conventional,FHA,VA Loan
- Inclusions: Refrigerator, Washer, Dryer, Electric Stove, Dishwasher, Light Fixtures, Ceiling Fan(s), Generator
- Ownership: Fee Simple
Price history
| Date | Event | Price |
|---|---|---|
| 6/15/2026 | Sold | $500,000-1.8%$278/sqft |
Source:  Bright MLS #NJOC2040378 Report a problem Bright MLS #NJOC2040378 Report a problem | ||
| 5/11/2026 | Pending sale | $509,000$283/sqft |
Source: Bright MLS #NJOC2040378 Report a problem | ||
| 4/27/2026 | Contingent | $509,000$283/sqft |
Source: Bright MLS #NJOC2040378 Report a problem | ||
| 4/1/2026 | Price change | $509,000-3%$283/sqft |
Source:  MoreMLS #22605789 Report a problem MoreMLS #22605789 Report a problem | ||
| 3/7/2026 | Listed for sale | $525,000$292/sqft |
Source: MoreMLS #22605789 Report a problem | ||
Public tax history
| Year | Property taxes | Tax assessment |
|---|---|---|
| 2023 | $6,155 +3.1% | $232,600 |
| 2022 | $5,969 | $232,600 |
| 2021 | $5,969 +6.3% | $232,600 |
| 2020 | $5,617 +0.8% | $232,600 |
| 2019 | $5,571 +1.9% | $232,600 |
| 2018 | $5,468 +0.8% | $232,600 |
| 2017 | $5,424 +16.1% | $232,600 |
| 2016 | $4,671 +2.7% | $232,600 -8.8% |
| 2015 | $4,548 -10.1% | $255,100 |
| 2014 | $5,060 +2.6% | $255,100 -10.9% |
| 2013 | $4,934 +2% | $286,200 |
| 2012 | $4,837 +3.4% | $286,200 |
| 2011 | $4,679 +5.8% | $286,200 |
| 2010 | $4,422 +4.7% | $286,200 |
| 2009 | $4,224 +6.6% | $286,200 |
| 2008 | $3,964 | $286,200 +121.7% |
| 2007 | -- | $129,100 -0.5% |
| 2006 | $4,033 | $129,800 |
| 2004 | -- | $129,800 |
| 2003 | -- | $129,800 +0.9% |
| 2002 | -- | $128,700 |
| 2001 | -- | $128,700 |
Find assessor info on the county website
Neighborhood: 08722
Nearby homes
- $590,5004 bd3 ba3k sqft1208 Mermaid Ave, Beachwood, NJ 08722Off Market

- $528,4003 bd2 ba1.8k sqft1201 Neptune Ave, Beachwood, NJ 08722Off Market
- $438,3003 bd1 ba1.1k sqft1152 Mermaid Ave, Beachwood, NJ 08722Off Market
- $432,0003 bd1 ba1.2k sqft1201 Mermaid Ave, Beachwood, NJ 08722Off Market
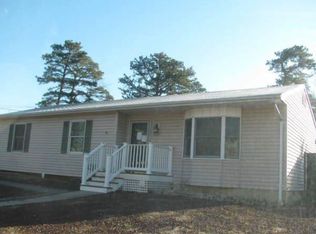
- $492,0003 bd2 ba1.2k sqft1153 Neptune Ave, Beachwood, NJ 08722Off Market
- $395,7003 bd1 ba1.2k sqft1213 Neptune Ave, Beachwood, NJ 08722Off Market
- $512,0003 bd2 ba1.4k sqft1209 Mermaid Ave, Beachwood, NJ 08722Off Market
- $423,1003 bd2 ba1k sqft1153 Mermaid Ave, Beachwood, NJ 08722Off Market
Nearby schools
GreatSchools rating
- 6/10Beachwood Elementary SchoolGrades: K-5Distance: 0.5 mi
- 4/10Toms River Intermediate SouthGrades: 6-8Distance: 0.6 mi
- 3/10Toms River High - South High SchoolGrades: 9-12Distance: 2.4 mi
Schools provided by the listing agent
- Elementary: Beachwood
- Middle: Toms River South
- High: Toms River High - South H.s.
- District: Toms River Regional
Source: Bright MLS. This data may not be complete. We recommend contacting the local school district to confirm school assignments for this home.
Get a cash offer in 3 minutes
Find out how much your home could sell for in as little as 3 minutes with a no-obligation cash offer.
Estimated market value
$500,200
Get a cash offer in 3 minutes
Find out how much your home could sell for in as little as 3 minutes with a no-obligation cash offer.
Estimated market value
$500,200
- New Jersey
- Ocean County
- Beachwood
- 08722
- 1200 Mermaid Ave
Nearby cities
Nearby zip codes
Other Beachwood Topics
