Adorable cape in Willow Run! Featuring 4 bedrooms and 2 full renovated baths! New carpet and paint throughout! Central AC! Great backyard! Conveniently located close to shops, restaurants, and major highways! Put this one on your tour!
Under contract
$300,000
1200 Montgomery Rd, Wilmington, DE 19805
4beds
1,275sqft
Single Family Residence
Built in 1950
6,970 Square Feet Lot
$-- Zestimate®
$235/sqft
$-- HOA
What's special
Central acGreat backyard
- 39 days
- 1,916
- 155
Likely to sell faster than
Zillow last checked:
Listing updated:
Listed by:
Alissa Facciolo 302-383-6066,
Crown Homes Real Estate (302) 504-6147
Source: Bright MLS,MLS#: DENC2109818
Facts & features
Interior
Bedrooms & bathrooms
- Bedrooms: 4
- Bathrooms: 2
- Full bathrooms: 2
- Main level bathrooms: 1
- Main level bedrooms: 2
Basement
- Area: 0
Heating
- Hot Water, Electric
Cooling
- Central Air, Electric
Appliances
- Included: Electric Water Heater
Features
- Has basement: No
- Has fireplace: No
Interior area
- Total structure area: 1,275
- Total interior livable area: 1,275 sqft
- Finished area above ground: 1,275
- Finished area below ground: 0
Property
Parking
- Parking features: Driveway
- Has uncovered spaces: Yes
Accessibility
- Accessibility features: None
Features
- Levels: Two
- Stories: 2
- Pool features: None
Lot
- Size: 6,970 Square Feet
- Dimensions: 60.00 x 118.00
Details
- Additional structures: Above Grade, Below Grade
- Parcel number: 07035.40145
- Zoning: NC6.5
- Special conditions: In Foreclosure
Construction
Type & style
- Home type: SingleFamily
- Architectural style: Cape Cod
- Property subtype: Single Family Residence
Materials
- Stucco, Concrete
- Foundation: Slab
Condition
- Average
- New construction: No
- Year built: 1950
Utilities & green energy
- Sewer: Public Sewer
- Water: Public
Community & HOA
Community
- Subdivision: Willow Run
HOA
- Has HOA: No
Location
- Region: Wilmington
Financial & listing details
- Price per square foot: $235/sqft
- Tax assessed value: $275,900
- Annual tax amount: $2,469
- Date on market: 8/24/2026
- Listing agreement: Exclusive Agency
- Listing terms: Cash,Conventional,FHA 203(b),FHA 203(k)
- Ownership: Fee Simple
Estimated market value
Not available
Estimated sales range
Not available
$2,251/mo
Price history
| Date | Event | Price |
|---|---|---|
| 8/11/2026 | Listing removed | $345,000$271/sqft |
Source:  Bright MLS #DENC2108958 Report a problem Bright MLS #DENC2108958 Report a problem | ||
| 8/10/2026 | Listed for sale | $345,000+53.3%$271/sqft |
Source: Bright MLS #DENC2108958 Report a problem | ||
| 2/24/2025 | Listing removed | $225,000$176/sqft |
Source: Bright MLS #DENC2075016 Report a problem | ||
| 2/4/2025 | Pending sale | $225,000$176/sqft |
Source: Bright MLS #DENC2075016 Report a problem | ||
| 2/4/2025 | Listing removed | $225,000$176/sqft |
Source: Bright MLS #DENC2075016 Report a problem | ||
| 2/1/2025 | Listed for sale | $225,000+28.6%$176/sqft |
Source: Bright MLS #DENC2075016 Report a problem | ||
| 3/5/2019 | Listing removed | $175,000$137/sqft |
Source: RE/MAX Sunvest Realty #DENC100044 Report a problem | ||
| 1/21/2019 | Pending sale | $175,000$137/sqft |
Source: RE/MAX SUNVEST REALTY #DENC100044 Report a problem | ||
| 10/30/2018 | Listed for sale | $175,000$137/sqft |
Source: RE/MAX Sunvest Realty #DENC100044 Report a problem | ||
Public tax history
| Year | Property taxes | Tax assessment |
|---|---|---|
| 2025 | $5,105 +54.9% | $275,900 +624.1% |
| 2024 | $3,295 +157.6% | $38,100 |
| 2023 | $1,279 -0.6% | $38,100 |
| 2022 | $1,288 +0.1% | $38,100 |
| 2021 | $1,287 -0.3% | $38,100 |
| 2020 | $1,290 +0.3% | $38,100 |
| 2019 | $1,287 +124.6% | $38,100 |
| 2017 | $573 | $38,100 |
| 2016 | -- | $38,100 |
| 2015 | -- | $38,100 |
| 2014 | -- | $38,100 |
| 2013 | -- | $38,100 |
| 2012 | -- | $38,100 |
| 2011 | -- | $38,100 |
| 2010 | -- | $38,100 |
| 2009 | -- | $38,100 |
| 2008 | -- | $38,100 |
| 2007 | -- | $38,100 |
| 2006 | -- | $38,100 |
| 2005 | -- | $38,100 |
| 2004 | -- | $38,100 |
| 2003 | -- | $38,100 |
| 2002 | -- | $38,100 |
| 2001 | -- | $38,100 |
Find assessor info on the county website
Monthly payment
Est. payment
Payment breakdown
Explore the cost of this home by adjusting the details. Changes won't be saved.Climate risks
Neighborhood: 19805
Nearby schools
Schools provided by the listing agent
- District: Red Clay Consolidated
Source: Bright MLS. This data may not be complete. We recommend contacting the local school district to confirm school assignments for this home.

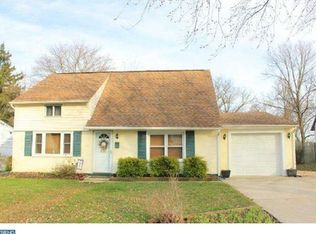
Similar homes
- $299,9003 bd2 ba1.5k sqft25 Vilone Rd, Wilmington, DE 19805For Sale

 MLS ID #DENC2112224, Abby Drobinski, Real Broker LLC. Bright MLS
 - $259,9003 bd2 ba1.1k sqft1815 Maple St, Wilmington, DE 19805For Sale
 MLS ID #DENC2111048, Michael Davis, Phoenix Real Estate. Bright MLS
 - $289,0003 bd1 ba1k sqft127 Hunn Rd, New Castle, DE 19720For Sale
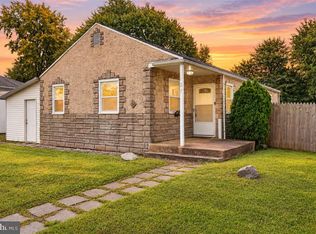 MLS ID #DENC2112212, Corey Harris, Crown Homes Real Estate. Bright MLS
 - $277,9003 bd1 ba1k sqft2114 Lancaster Ave, Wilmington, DE 19805For Sale
 MLS ID #DENC2110782, Rick Brown, Crown Homes Real Estate. Bright MLS
 - $311,0003 bd1 ba1k sqft3807 Frances Ave, Wilmington, DE 19808For SaleMLS ID #DENC2110726, Casey Riffel, Coldwell Banker Realty. Bright MLS
- $277,9003 bd2 ba1.2k sqft2709 W 6th St, Wilmington, DE 19805For SaleMLS ID #DENC2108756, Constantin Livanov, Tesla Realty Group, LLC. Bright MLS
- $299,9994 bd1 ba1.1k sqft136 Winder Rd, New Castle, DE 19720For SaleMLS ID #DENC2110590, Cristina Tlaseca, Real Broker LLC. Bright MLS
- $259,0003 bd2 ba1.1k sqft3023 W 2nd St, Wilmington, DE 19805For SaleMLS ID #DENC2110308, Wendy Duckworth, Crown Homes Real Estate. Bright MLS
- $310,0003 bd2 ba1.1k sqft3211 N Jefferson St, Wilmington, DE 19802For SaleMLS ID #DENC2109530, Delisia Inge, BHHS Fox & Roach - Hockessin. Bright MLS
- $299,9003 bd1 ba1k sqft121 Robinson Dr, New Castle, DE 19720For SaleMLS ID #DENC2104932, Kristin Plummer, Crown Homes Real Estate. Bright MLS
- $299,9993 bd1 ba1k sqft66 Chesterfield Dr, New Castle, DE 19720For SaleMLS ID #DENC2109770, Reese Kenchen, Fave Realty Inc. Bright MLS
- $351,0003 bd2 ba1.4k sqft2311 Hammond Pl, Wilmington, DE 19808For SaleMLS ID #DENC2108020, Laura Diaz, EXP Realty, LLC. Bright MLS
- $269,9993 bd2 ba1.6k sqft1205 Oak St, Wilmington, DE 19805For SaleMLS ID #DENC2108872, G Pizarro, Crown Homes Real Estate. Bright MLS
- $320,0003 bd2 ba1k sqft603 Liberty Blvd, New Castle, DE 19720For SaleMLS ID #DENC2110594, David Vetri, Easy List Solutions LLC. Bright MLS
- $254,9003 bd2 ba1.3k sqft106 6th Ave, Wilmington, DE 19805For SaleMLS ID #DENC2108622, Mark Stape, Compass. Bright MLS
- $389,9004 bd3 ba1.7k sqftNone Available, Wilmington, DE 19804For SaleMLS ID #DENC2110762, Laura Correa, Empower Real Estate, LLC. Bright MLS
- $329,9003 bd2 ba1.7k sqft2053 Melson Rd, Wilmington, DE 19808For SaleMLS ID #DENC2111312, Simran Dheer, RE/MAX Select Group. Bright MLS
- $310,0004 bd2 ba1.5k sqft35 Eaton Rd, Pennsville, NJ 08070For SaleMLS ID #NJSA2020178, Andrea Maines, EXP Realty, LLC. Bright MLS
- $240,0003 bd1 ba1.1k sqft3021 W 2nd St, Wilmington, DE 19805For SaleMLS ID #DENC2107800, Elmar Ashman, Redfin Corporation. Bright MLS
- $215,0004 bd3 ba1.6k sqft403 N Rodney St, Wilmington, DE 19805For SaleMLS ID #DENC2111096, Shane Pezick, RE/MAX Associates-Wilmington. Bright MLS
