Skip main navigation
Sold for $435,000
  • $435,000

    1200 Montheath Cir, Ocoee, FL 34761

    3beds
    2,020sqft
    Single Family Residence
    Built in 1998
    9,761 Square Feet Lot
    $440,700 Zestimate®
    $215/sqft
    $2,595 Estimated rent

    Home value

    $440,700

    $401,000 - $480,000

    $2,595/mo

    Zestimate® history
    Loading
    Loading...

    Owner options

    List your home for rent

    $2,595/mo

    Rent Zestimate®

    Find your next renter with Zillow Rental Manager. Plus, with online applications, you can quickly screen prospective tenants – for free.

    Learn more

    $2,595/mo

    Rent Zestimate®

    Refinance and save

    $3,191/mo

    Est. payment

    Refinancing to a lower rate could help reduce your monthly payments and save thousands over the life of the loan.

    See today's rates

    $3,191/mo

    Est. payment

    Explore your selling options

    Work with a Zillow partner agent

    Leverage their expertise and Zillow's premium Showcase listings to get your home seen by more buyers.

    Get started

    List with your own agent

    Get your home in front of millions of buyers by listing it on Zillow.

    Learn how to do it

    Sell it yourself

    Take full control of how buyers see your home on Zillow by listing For Sale by Owner (FSBO).

    List your home

    What's special

    Split-bedroom layoutFresh interior paintElegant quartz countertopsGenerous pantrySoaring vaulted ceilingsSoaking tubSpacious kitchen
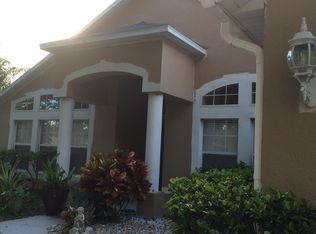
    One or more photo(s) has been virtually staged. Welcome home to this beautifully renovated and thoughtfully updated SOLAR POWERED Ocoee retreat—offering modern comfort, timeless style, and the energy-efficient Florida living everyone is searching for. Prepare to be impressed from the moment you walk in. Soaring vaulted ceilings instantly open the space, creating a bright, airy Great Room that’s perfect for relaxing, hosting friends, or simply enjoying a quiet evening at home. The spacious kitchen shines with elegant quartz countertops, all-new stainless-steel appliances, a generous pantry, and fresh interior paint that adds a subtle yet luxurious touch. The private primary suite is tucked away for maximum peace and comfort. After a long day, imagine unwinding in the soaking tub, or washing away the world in the separate shower—your own little sanctuary. The split-bedroom layout places the two guest rooms and second bath on the opposite side of the home, offering ideal flexibility for family, visitors, or a dedicated home office. Move-in ready upgrades include a brand-new A/C (2025), scratch-resistant, waterproof luxury vinyl plank flooring, and upgraded lighting throughout. Step outside and enjoy the best of Florida living under the extended, covered, and screened lanai—perfect for morning coffee, evening gatherings, or simply taking a breath of fresh air. The backyard features palms and a magnolia tree, adding natural charm, shade, and privacy. Additional perks include a solar water heater (2016) and a mud sink in the garage, ideal for hobbies, projects, or easy cleanups. Renovated with care, updated with intention, and exceptionally located for commuting or adventuring, this home offers quick access to the 408, Florida Turnpike, I-4, and Hwy 50, putting theme parks, beaches, shopping, and restaurants all within easy reach. Call today and make your Florida dream come true! <iframe width='853' height='480' src='https://www.zillow.com/view-imx/149f4431-95e6-4d4e-82f0-266e1444d244?setAttribution=mls&wl=true&initialViewType=pano&utm_source=dashboard' frameborder='0' allowfullscreen allow='xr-spatial-tracking'></iframe>

    Zillow last checked:

    Listing updated:

    Listing Provided by:

    Kasey Hilyard, PLLC 407-488-9879,

    PALM CIRCLE REALTY 352-988-4975

    Bought with:

    Alysa Casorla, 3478823

    EXIT KING REALTY

    Brian Best, 3469781

    EXIT KING REALTY

    Source: Stellar MLS,MLS#: O6367056MLS LogoOriginating MLS: Orlando Regional

    Facts & features

    Interior

    Bedrooms & bathrooms
    • Bedrooms: 3
    • Bathrooms: 2
    • Full bathrooms: 2
    Primary bedroom
    • Features: En Suite Bathroom, Walk-In Closet(s)
    • Level: First
    • Area: 210 Square Feet
    • Dimensions: 14x15
    Bedroom 2
    • Features: Built-in Closet
    • Level: First
    • Area: 120 Square Feet
    • Dimensions: 12x10
    Bedroom 3
    • Features: Built-in Closet
    • Level: First
    • Area: 120 Square Feet
    • Dimensions: 12x10
    Primary bathroom
    • Level: First
    Bathroom 2
    • Level: First
    Dining room
    • Level: First
    • Area: 210 Square Feet
    • Dimensions: 14x15
    Family room
    • Level: First
    • Area: 330 Square Feet
    • Dimensions: 15x22
    Kitchen
    • Features: Pantry
    • Level: First
    • Area: 160 Square Feet
    • Dimensions: 16x10
    Laundry
    • Level: First
    • Area: 48 Square Feet
    • Dimensions: 6x8
    Living room
    • Level: First
    • Area: 210 Square Feet
    • Dimensions: 14x15
    Heating
    • Central
    Cooling
    • Central Air
    Appliances
    • Included: Dishwasher, Dryer, Microwave, Range, Refrigerator, Washer
    • Laundry: Inside
    Features
    • Ceiling Fan(s), High Ceilings, Thermostat
    • Flooring: Luxury Vinyl, Tile
    • Has fireplace: No
    Interior area
    • Total structure area: 2,920
    • Total interior livable area: 2,020 sqft

    Property

    Parking
    • Total spaces: 2
    • Parking features: Garage - Attached
    • Attached garage spaces: 2
    Features
    • Levels: One
    • Stories: 1
    • Exterior features: Private Mailbox, Sidewalk
    Lot
    • Size: 9,761 sqft
    Details
    • Parcel number: 092228735201270
    • Zoning: R-3
    • Special conditions: None

    Construction

    Type & style
    • Home type: SingleFamily
    • Property subtype: Single Family Residence
    Materials
    • Stucco
    • Foundation: Slab
    • Roof: Shingle
    Condition
    • New construction: No
    • Year built: 1998

    Utilities & green energy

    • Sewer: Public Sewer
    • Water: Public
    • Utilities for property: BB/HS Internet Available, Cable Available, Electricity Connected, Phone Available, Public, Water Connected

    Community & neighborhood

    Location
    • Region: Ocoee
    • Subdivision: RESERVE

    HOA & financial

    HOA
    • Has HOA: Yes
    • HOA fee: $49 monthly
    • Association name: Sentry Management
    • Association phone: 352-243-4595
    Other fees
    • Pet fee: $0 monthly
    Other financial information
    • Total actual rent: 0

    Other

    Other facts
    • Listing terms: Cash,Conventional,FHA,VA Loan
    • Ownership: Fee Simple
    • Road surface type: Paved

    Price history

    DateEventPrice
    1/23/2026Sold$435,000$215/sqft
    Source: Stellar MLS #O6367056 Report a problem
    12/20/2025Pending sale$435,000$215/sqft
    Source: Stellar MLS #O6367056 Report a problem
    12/16/2025Listed for sale$435,000-2.2%$215/sqft
    Source: Stellar MLS #O6367056 Report a problem
    12/16/2025Listing removed--
    Source: Owner Report a problem
    12/3/2025Listed for sale$445,000-1.1%$220/sqft
    Source: Owner Report a problem
    12/1/2025Listing removed$449,999$223/sqft
    Source: Stellar MLS #O6296563 Report a problem
    10/29/2025Listed for sale$449,999$223/sqft
    Source: Stellar MLS #O6296563 Report a problem
    10/24/2025Pending sale$449,999$223/sqft
    Source: Stellar MLS #O6296563 Report a problem
    8/21/2025Price change$449,999-1.1%$223/sqft
    Source: Stellar MLS #O6296563 Report a problem
    8/1/2025Price change$454,999-1.1%$225/sqft
    Source: Stellar MLS #O6296563 Report a problem
    6/13/2025Listed for sale$459,999$228/sqft
    Source: Stellar MLS #O6296563 Report a problem
    6/11/2025Pending sale$459,999$228/sqft
    Source: Stellar MLS #O6296563 Report a problem
    5/19/2025Price change$459,999-3%$228/sqft
    Source: Stellar MLS #O6296563 Report a problem
    5/5/2025Price change$473,999-0.2%$235/sqft
    Source: Stellar MLS #O6296563 Report a problem
    4/4/2025Price change$474,9990%$235/sqft
    Source: Stellar MLS #O6296563 Report a problem
    3/28/2025Listed for sale$475,000+197.8%$235/sqft
    Source: Owner Report a problem
    8/6/1998Sold$159,500$79/sqft
    Source: Public Record Report a problem

    Public tax history

    YearProperty taxesTax assessment
    2024$2,363 +3.7%$156,598 +3%
    2023$2,279 +0.5%$152,037 +3%
    2022$2,268 +1.4%$147,609 +3%
    2021$2,238 +0.6%$143,310 +1.4%
    2020$2,224 +0.9%$141,331 +2.3%
    2019$2,205 +0.6%$138,153 +1.9%
    2018$2,191 $135,577 -30.3%
    2017$2,191 +0.8%$194,614 +8.1%
    2016$2,174 -0.1%$179,975 +6.6%
    2015$2,175 -1.9%$168,848 +27.8%
    2014$2,217 +6.3%$132,070 +4.6%
    2013$2,087 -5.8%$126,234 -6.3%
    2012$2,215 -12.1%$134,731 -10.2%
    2011$2,521 -4.5%$150,003 -8.3%
    2010$2,640 $163,512 -15.5%
    2009-- $193,524 -17.4%
    2008$2,374 -2.9%$234,423 -12.6%
    2007$2,445 -3.3%$268,121 +25.7%
    2006$2,528 +13.4%$213,249 +28.4%
    2005$2,230 +6.2%$166,020 +11.7%
    2004$2,100 +0.4%$148,645 +1.2%
    2003$2,092 +3%$146,812 +3.9%
    2002$2,031 -1.4%$141,284 +6.6%
    2001$2,060 +1.2%$132,554 +2%
    2000$2,036 $129,971

    Find assessor info on the county website

    Neighborhood: 34761

    Nearby schools

    GreatSchools rating
    Get a cash offer in 3 minutes
    Find out how much your home could sell for in as little as 3 minutes with a no-obligation cash offer.
    Estimated market value
    $440,700
    Get a cash offer in 3 minutes
    Find out how much your home could sell for in as little as 3 minutes with a no-obligation cash offer.
    Estimated market value
    $440,700