Skip main navigation
Sold for $709,900
  • $709,900

    1200 Montieri Dr, Centerton, AR 72719

    4beds
    3,001sqft
    Single Family Residence
    Built in 2024
    0.27 Acres Lot
    $704,100 Zestimate®
    $237/sqft
    $3,668 Estimated rent

    Home value

    $704,100

    $662,000 - $746,000

    $3,668/mo

    Zestimate® history
    Loading
    Loading...

    Owner options

    List your home for rent

    $3,668/mo

    Rent Zestimate®

    Find your next renter with Zillow Rental Manager. Plus, with online applications, you can quickly screen prospective tenants – for free.

    Learn more

    $3,668/mo

    Rent Zestimate®

    Refinance and save

    $3,788/mo

    Est. payment

    Refinancing to a lower rate could help reduce your monthly payments and save thousands over the life of the loan.

    See today's rates

    $3,788/mo

    Est. payment

    Explore your selling options

    Work with a Zillow partner agent

    Leverage their expertise and Zillow's premium Showcase listings to get your home seen by more buyers.

    Get started

    List with your own agent

    Get your home in front of millions of buyers by listing it on Zillow.

    Learn how to do it

    Sell it yourself

    Take full control of how buyers see your home on Zillow by listing For Sale by Owner (FSBO).

    List your home

    What's special

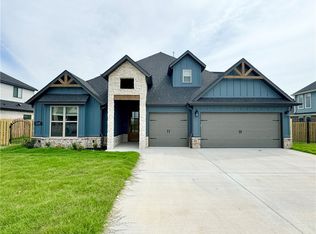
    Welcome to 1200 Montieri Dr in Centerton—where modern design meets everyday functionality. Built in 2024, this beautifully crafted 4-bedroom, 3.5-bath home offers 3,001 square feet of thoughtfully designed living space. At the heart of the home, the large kitchen is a true standout—featuring ample counter space, perfect for meal prep and gathering. The spacious layout is ideal for both daily living and entertaining. Main level features a private primary suite along with guest bedroom—both offering their own ensuite bathrooms. Upstairs, you’ll find two additional bedrooms, full bath and versatile game room—perfect for second living space, playroom or media area. Enjoy year-round outdoor living on the screened-in patio, complete with cozy fireplace, while the full irrigation system keeps both front and backyard looking lush with ease. The home also features a garage equipped with an EV charger, offering convenience for modern lifestyles. Move-in ready and loaded with upgrades, this is one you don’t want to miss.

    Zillow last checked:

    Listing updated:

    Listed by:

    Hunter Prowell 479-636-2200,

    Lindsey & Assoc Inc Branch

    Bought with:

    Valeria Quiroga Trigo, SA00093485

    Homes & Spaces Real Estate

    Source: ArkansasOne MLS,MLS#: 1343212MLS LogoOriginating MLS: Northwest Arkansas Board of REALTORS MLS

    Facts & features

    Interior

    Bedrooms & bathrooms
    • Bedrooms: 4
    • Bathrooms: 4
    • Full bathrooms: 3
    • 1/2 bathrooms: 1
    Primary bedroom
    • Level: Main
    • Dimensions: 16x15
    Bedroom
    • Level: Main
    • Dimensions: 11x11
    Bedroom
    • Level: Second
    • Dimensions: 14x13
    Bedroom
    • Level: Second
    • Dimensions: 13x12
    Bathroom
    • Level: Main
    Bathroom
    • Level: Main
    Bathroom
    • Level: Second
    Bonus room
    • Level: Second
    • Dimensions: 12x14
    Half bath
    • Level: Main
    Kitchen
    • Level: Main
    • Dimensions: 21x12
    Living room
    • Level: Main
    • Dimensions: 21x21
    Heating
    • Central
    Cooling
    • Central Air
    Appliances
    • Included: Dishwasher, Electric Water Heater, Gas Cooktop, Disposal, Gas Oven, Microwave
    • Laundry: Washer Hookup, Dryer Hookup
    Features
    • Attic, Ceiling Fan(s), Granite Counters, Pantry, Storage, Walk-In Closet(s), Window Treatments
    • Flooring: Carpet, Tile, Wood
    • Windows: Blinds
    • Basement: None
    • Number of fireplaces: 2
    • Fireplace features: Gas Log, Living Room, Outside
    Interior area
    • Total structure area: 3,001
    • Total interior livable area: 3,001 sqft

    Property

    Parking
    • Total spaces: 3
    • Parking features: Attached, Garage, Garage Door Opener
    • Has attached garage: Yes
    • Covered spaces: 3
    Features
    • Levels: Two
    • Stories: 2
    • Patio & porch: Patio, Screened
    • Exterior features: Concrete Driveway
    • Pool features: Community
    • Fencing: Privacy,Wood
    • Waterfront features: None
    Lot
    • Size: 0.27 Acres
    • Features: City Lot, Subdivision
    Details
    • Additional structures: None
    • Parcel number: 0609002000
    • Zoning description: Residential
    • Special conditions: Corporate Listing

    Construction

    Type & style
    • Home type: SingleFamily
    • Architectural style: Traditional
    • Property subtype: Single Family Residence
    Materials
    • Brick, Wood Siding
    • Foundation: Slab
    • Roof: Architectural,Shingle
    Condition
    • New construction: No
    • Year built: 2024

    Utilities & green energy

    • Water: Public
    • Utilities for property: Electricity Available, Natural Gas Available, Sewer Available, Water Available

    Community & HOA

    Community
    • Features: Clubhouse, Fitness, Pool, Near Schools
    • Security: Smoke Detector(s)
    • Subdivision: Tuscany Ph 3 Centerton
    HOA
    • Has HOA: Yes
    • Services included: See Agent
    • HOA fee: $450 annually
    Location
    • Region: Centerton

    Financial & listing details

    • Price per square foot: $237/sqft
    • Tax assessed value: $562,465
    • Annual tax amount: $6,963
    • Date on market: 4/17/2026
    • Cumulative days on market: 20 days

    Price history

    DateEventPrice
    6/18/2026Sold$709,900$237/sqft
    Source: ArkansasOne MLS #1343212 Report a problem
    4/17/2026Listed for sale$709,900+7.7%$237/sqft
    Source: ArkansasOne MLS #1343212 Report a problem
    9/20/2024Sold$659,025$220/sqft
    Source: ArkansasOne MLS #1276025 Report a problem
    5/13/2024Listed for sale$659,025$220/sqft
    Source: ArkansasOne MLS #1276025 Report a problem

    Public tax history

    YearProperty taxesTax assessment
    2025$6,363 +316.7%$112,493 +350%
    2024$1,527 $25,000
    Find assessor info on the county website

    Neighborhood: 72719

    Nearby schools

    GreatSchools rating
    Schools provided by the listing agent
    • District: Bentonville

    Source: ArkansasOne MLS. This data may not be complete. We recommend contacting the local school district to confirm school assignments for this home.

    Sell for more on Zillow
    Get a Zillow Showcase℠ listing at no additional cost and you could sell for .
    $704,100
    2% more
    +$14,082
    With Zillow Showcase(estimated)
    $718,182
    Sell for more on Zillow
    Get a Zillow Showcase℠ listing at no additional cost and you could sell for .
    $704,100
    2% more
    +$14,082
    With Zillow Showcase(estimated)
    $718,182