Come see this beautifully renovated brick ranch sitting on 3.3 acres, offering the perfect blend of modern updates, peaceful living, and beautiful views! From the moment you arrive, you'll be impressed by the attention to detail and thoughtful upgrades throughout with the property being fully renovated in 2022. Inside, enjoy a stunning open floor plan featuring recessed lighting, fresh interior and exterior paint, and double-pane windows that fill the space with natural light! The updated kitchen shines with quartz countertops, island, new SS appliances, and ample cabinet space. The spacious primary bedroom boasts a walk-in closet and an updated ensuite bathroom, while the secondary bedrooms are generously sized and perfect for family or guests. Additional highlights include a two-car attached garage, a cozy electric fireplace, a laundry room with abundant storage, a beautiful bay window overlooking the backyard, and convenient storage closets. Step outside to your large back deck, perfect for entertaining or simply enjoying the serene surroundings. The expansive 3.3-acre property offers plenty of room to enjoy the outdoors, along with a chicken coop in the backyard where you can enjoy fresh eggs, making this property ideal for those looking to embrace a little country living while still enjoying the convenience of all McDonough has to offer. The home is serviced by private well water and features a dedicated well house, adding to the property's self-sufficient living appeal. Two storage sheds provides additional space for whatever you need and there is plenty of parking for vehicles and guests. With all major systems replaced in the past few years and a peaceful 3.3-acre setting, this home is truly a move-in ready retreat! Don't miss your chance to own this private oasis with room to live, relax, and enjoy!
Active
$449,900
1200 Mount Carmel Rd, McDonough, GA 30253
3beds
1,992sqft
Single Family Residence
Built in 1984
3.3 Acres Lot
$434,500 Zestimate®
$226/sqft
$-- HOA
What's special
Cozy electric fireplaceTwo storage shedsUpdated kitchenTwo-car attached garageStunning open floor planNew ss appliancesAmple cabinet space
- 2 days
- 112
- 11
Zillow last checked:
Listing updated:
Listed by:
Jacob Naviaux 678-523-9513,
Skystone Acquisitions,
Jade Bridges 770-597-1060,
Skystone Acquisitions
Source: GAMLS,MLS#: 10853596
Facts & features
Interior
Bedrooms & bathrooms
- Bedrooms: 3
- Bathrooms: 2
- Full bathrooms: 2
- Main level bathrooms: 2
- Main level bedrooms: 3
Rooms
- Room types: Laundry, Other
Kitchen
- Features: Kitchen Island
Heating
- Central
Cooling
- Ceiling Fan(s), Central Air
Appliances
- Included: Dishwasher, Electric Water Heater, Microwave, Refrigerator
- Laundry: Other
Features
- Beamed Ceilings, Master On Main Level, Rear Stairs, Walk-In Closet(s)
- Flooring: Tile, Vinyl
- Windows: Double Pane Windows
- Basement: Crawl Space
- Number of fireplaces: 1
- Fireplace features: Family Room
- Common walls with other units/homes: No Common Walls
Interior area
- Total structure area: 1,992
- Total interior livable area: 1,992 sqft
- Finished area above ground: 1,992
- Finished area below ground: 0
Property
Parking
- Total spaces: 2
- Parking features: Garage
- Has garage: Yes
Features
- Levels: One
- Stories: 1
- Patio & porch: Deck
- Waterfront features: No Dock Or Boathouse
- Body of water: None
Lot
- Size: 3.3 Acres
- Features: Level, Private
Details
- Additional structures: Other, Shed(s)
- Parcel number: 05501011000
- Special conditions: Agent/Seller Relationship,Investor Owned
Construction
Type & style
- Home type: SingleFamily
- Architectural style: Brick 4 Side,Ranch
- Property subtype: Single Family Residence
Materials
- Brick
- Foundation: Block
- Roof: Composition
Condition
- Updated/Remodeled
- New construction: No
- Year built: 1984
Utilities & green energy
- Electric: 220 Volts
- Sewer: Septic Tank
- Water: Well
- Utilities for property: Cable Available, Electricity Available
Community & HOA
Community
- Features: None
- Security: Carbon Monoxide Detector(s), Smoke Detector(s)
- Subdivision: Matthews Estates
HOA
- Has HOA: No
- Services included: None
Location
- Region: Mcdonough
Financial & listing details
- Price per square foot: $226/sqft
- Tax assessed value: $360,960
- Annual tax amount: $5,748
- Date on market: 9/25/2026
- Listing agreement: Exclusive Right To Sell
- Electric utility on property: Yes
Estimated market value
$434,500
$413,000 - $456,000
$1,954/mo
Price history
| Date | Event | Price |
|---|---|---|
| 9/25/2026 | Listed for sale | $449,900-4.3%$226/sqft |
Source:  FMLS GA #7843728 Report a problem FMLS GA #7843728 Report a problem | ||
| 6/16/2025 | Sold | $470,000$236/sqft |
Source:  GAMLS #10442573 Report a problem GAMLS #10442573 Report a problem | ||
| 5/10/2025 | Pending sale | $470,000$236/sqft |
Source: GAMLS #10442573 Report a problem | ||
| 4/25/2025 | Price change | $470,000-5.1%$236/sqft |
Source: GAMLS #10442573 Report a problem | ||
| 3/6/2025 | Price change | $495,000-2.9%$248/sqft |
Source: GAMLS #10442573 Report a problem | ||
| 2/6/2025 | Price change | $510,000-1.9%$256/sqft |
Source: GAMLS #10442573 Report a problem | ||
| 1/17/2025 | Listed for sale | $520,000+322.8%$261/sqft |
Source: GAMLS #10442573 Report a problem | ||
| 3/24/2016 | Sold | $123,000+2.6%$62/sqft |
Source:  FMLS GA #5641954 Report a problem FMLS GA #5641954 Report a problem | ||
| 2/10/2016 | Pending sale | $119,900$60/sqft |
Source: KELLER WILLIAMS REALTY ATL PART #5641954 Report a problem | ||
| 2/1/2016 | Listed for sale | $119,900-38.2%$60/sqft |
Source: KELLER WILLIAMS REALTY ATL PART #5641954 Report a problem | ||
| 8/16/2004 | Sold | $194,000$97/sqft |
Source: Public Record Report a problem | ||
Public tax history
| Year | Property taxes | Tax assessment |
|---|---|---|
| 2025 | $5,748 +0.9% | $144,384 +1.4% |
| 2024 | $5,696 +10.8% | $142,360 +7% |
| 2023 | $5,142 +27.1% | $133,000 +27.4% |
| 2022 | $4,045 +23.4% | $104,400 +23.6% |
| 2021 | $3,279 +7.9% | $84,440 +8% |
| 2020 | $3,040 +5.7% | $78,200 +5.7% |
| 2019 | $2,877 | $73,960 +10.5% |
| 2018 | -- | $66,960 +33.6% |
| 2016 | $2,464 +25.6% | $50,120 -14.4% |
| 2015 | $1,962 -5.1% | $58,560 +3.6% |
| 2014 | $2,068 | $56,520 |
| 2013 | -- | -- |
| 2012 | -- | -- |
| 2011 | -- | -- |
| 2010 | -- | -- |
| 2009 | -- | -- |
| 2008 | $2,584 -1.9% | -- |
| 2007 | $2,634 +6.6% | $69,160 +3.4% |
| 2005 | $2,471 | $66,880 |
| 2004 | $2,471 +351% | $66,880 +12.4% |
| 2003 | $548 +6.8% | $59,520 +4.2% |
| 2002 | $513 -11.7% | $57,120 |
| 2001 | $581 -60.6% | $57,120 +19% |
| 2000 | $1,476 | $48,000 |
Find assessor info on the county website
Monthly payment
Est. payment
Payment breakdown
Explore the cost of this home by adjusting the details. Changes won't be saved.Climate risks
Neighborhood: 30253
Nearby schools
Schools provided by the listing agent
- Elementary: Oakland
- Middle: Luella
- High: Luella
Source: GAMLS. This data may not be complete. We recommend contacting the local school district to confirm school assignments for this home.
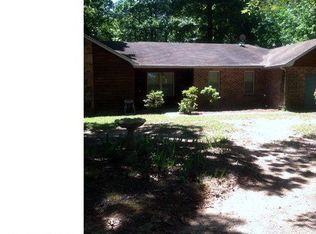
- $289,5003 bd2 ba1.7k sqft1215 Mount Carmel Rd, McDonough, GA 30253Off Market
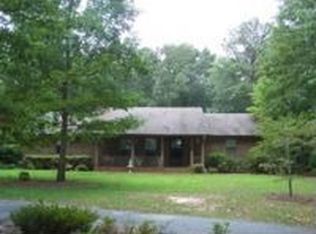
- $332,0003 bd2 ba1.9k sqft1195 Mount Carmel Rd, McDonough, GA 30253Off Market
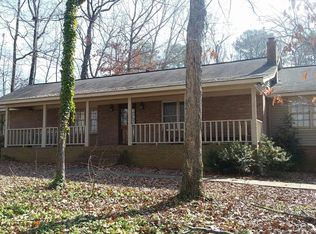
- $390,3003 bd2 ba1.8k sqft1245 Mount Carmel Rd, McDonough, GA 30253Off Market
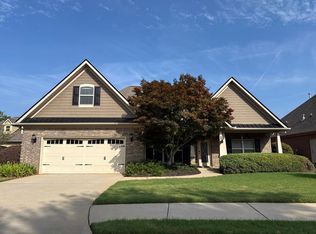
- $331,5004 bd3 ba564 sqft1185 Mount Carmel Rd, McDonough, GA 30253Off Market
Similar homes
- $399,9003 bd2 ba1.9k sqft76 Harold Dr, McDonough, GA 30253Active

 MLS ID #10844808, Amy Hudgins, The Legacy Real Estate Group. GAMLS
 - $--3 bd2 ba2.2k sqft204 Monica Ct, McDonough, GA 30253Auction
 Auction.com 2
 - $--3 bd3 ba2.1k sqft109 Willow Oak Ct, Stockbridge, GA 30281Auction
 Auction.com 2
 - $--3 bd3 ba1.9k sqft194 Hampton Cir, McDonough, GA 30253Auction
 Auction.com 2
 - $450,0005 bd3 ba2.6k sqft3530 Columbia Pkwy, Decatur, GA 30034ActiveMLS ID #10853637, Joe Burgess, Burgess Realty Company. GAMLS
- $420,0004 bd3 ba2.2k sqft2080 Snapping Shoals Rd, McDonough, GA 30252ActiveMLS ID #10839144, Mark Spain, Mark Spain Real Estate. GAMLS
- $350,0005 bd2 ba2k sqft116 Smith St, Locust Grove, GA 30248ActiveMLS ID #10838730, Heather Woods, Market South Properties Inc.. GAMLS
- $450,0003 bd1 ba1.6k sqft3333 Noahs Ark Rd, Jonesboro, GA 30236For Sale
 MLS ID #7796677, EARNEST HEARING, Liaison Realty, LLC. FMLS GA
