Dedicated home officeWarm hardwood flooringAbundant natural lightFlexible living spacesGranite countertopsSlate-look porcelain tile flooringUba tuba granite countertops
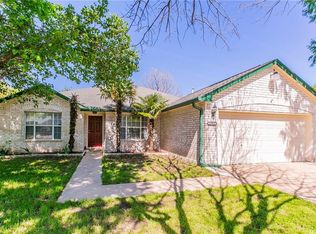
Located in the heart of Settler’s Ridge in Pflugerville, this thoughtfully updated two-story brick home is available to see now and offers 4 bedrooms, 2.5 baths, a dedicated home office, flexible living spaces, and a spacious backyard with mature trees and 2 sheds- one 10'x20' with deck and electricity and the other 4'x8'’. Warm hardwood flooring, soaring entry ceilings, custom wood accents, and abundant natural light create an inviting feel throughout, while the updated kitchen features Uba Tuba granite countertops, custom knotty alder cabinetry, slate-look porcelain tile flooring, and stainless steel and black appliances including a gas range. The beautifully renovated primary bath includes a large frameless glass double shower, floor-to-ceiling tile, dual vessel sinks, granite countertops, and a custom solid wood vanity, while the spacious primary suite also features two walk-in closets. Additional updates include renovated full baths, updated lighting and plumbing fixtures, hand-scraped wood stair treads with slate risers, removal of popcorn ceilings, fresh exterior paint (2025), a new Owens Corning Duration Class 3 roof (2025), and a new Rheem 50-gallon water heater (2026). Energy-efficient improvements include solar screens, a Trane XR17 HVAC system with a 2-stage compressor, an HVAC Reme LED air purifier, and replaced vinyl double-hung double-pane windows throughout most of the home, including triple-pane windows in the primary bedroom. Conveniently located with easy access to the 130 Tollroad, The Domain, Downtown Austin, Round Rock Premium Outlets, and Austin-Bergstrom International Airport.
45 days
|
409
|
39
|
Zillow last checked:
Listing updated:
Listed by:
Allison Olson(512) 480-0848,
Moreland Properties(512) 480-0848,
Gila McMahan(512) 496-9976,
Moreland Properties
Source: Unlock MLS,MLS#: 1868729
Loading...
Facts & features
Interior
Bedrooms & bathrooms
Bedrooms: 4
Bathrooms: 3
Full bathrooms: 2
1/2 bathrooms: 1
Primary bedroom
Description: The spacious primary suite offers a warm and relaxing retreat, complete with hardwood flooring, abundant natural light, recent triple-pane windows, and a beautifully updated spa-inspired bath. The stunning bathroom renovation features dual vessel sinks, sleek granite countertops, oversized designer tile, and an expansive walk-in shower with frameless glass. Thoughtfully updated with a clean, modern aesthetic, the space blends comfort and functionality with a polished, contemporary feel.
Features: Ceiling Fan(s), Granite Counters, Double Vanity, Full Bath, Recessed Lighting, Two Primary Closets, Walk-In Closet(s), Walk-in Shower
Level: Second
Kitchen
Description: The gourmet kitchen combines warmth and functionality with custom wood cabinetry, expansive granite countertops, and abundant prep and storage space throughout. A large center island with bar seating anchors the space, while stainless steel and black appliances, a gas range, led + updated pendant lighting create a bright & inviting atmosphere for everyday living and entertaining. Thoughtfully designed, the kitchen seamlessly connects to the dining and outdoor areas for easy indoor-outdoor flow.
Features: Kitchn - Breakfast Area, Breakfast Bar, Granite Counters, Dining Area, Gourmet Kitchen, Open to Family Room, Pantry, Recessed Lighting
Level: Main
Heating
Central, ENERGY STAR Qualified Equipment, Natural Gas
Cooling
Ceiling Fan(s), Central Air, Electric
Appliances
Included: Dishwasher, Disposal, Exhaust Fan, Microwave, Oven, Plumbed For Ice Maker, Free-Standing Gas Range, Gas Water Heater
Features
Bookcases, Breakfast Bar, Built-in Features, Ceiling Fan(s), Chandelier, Granite Counters, Stone Counters, Double Vanity, Dry Bar, Electric Dryer Hookup, Gas Dryer Hookup, French Doors, Interior Steps, Kitchen Island, Multiple Dining Areas, Multiple Living Areas, Open Floorplan, Pantry, Recessed Lighting, Storage, Study/Home Office, Walk-In Closet(s)
Flooring: Carpet, Tile, Wood
Windows: Blinds, Double Pane Windows, ENERGY STAR Qualified Windows, Plantation Shutters, Screens, Solar Screens, Triple Pane Windows, Window Treatments
Number of fireplaces: 1
Fireplace features: Gas, Living Room, Raised Hearth, Wood Burning
Explore the cost of this home by adjusting the details. Changes won't be saved.
Principal & interest
$1,547
Mortgage insurance
$0
Property taxes
$170
Home insurance
$105
HOA fees
$0
Utilities
Not included
All calculations are estimates and provided by Zillow, Inc. for informational purposes only. Actual amounts may vary.
HOA fees may include property taxes on listings classified as Co-Ops. Contact the listing agent and/or owner for fee details.
Mortgage interest rates are dependent on a number of factors, including credit score, down payment, and repayment length. Interest rate data provided by Zillow Group Marketplace, Inc. as of 1/1/1970 from various mortgage lenders with which we have lead or other similar arrangements; the Estimated Payment is an average of those rates.
See how much you could borrow to make a competitive offer.