Set on a large corner lot directly across from the neighborhood park and pool, this centrally located two-story offers a setting that’s hard to find and even harder to leave.
Inside, the big projects are already behind you. A completely remodeled primary bathroom (2026), updated laundry (2026), and renovated hall bath (2023) bring a clean, modern feel, while major improvements like new windows (2025), HVAC (2025), deck (2024), and fence (2025) mean you’re not inheriting a to-do list.
A fully finished basement adds flexible living space for whatever season of life you’re in, and with both the middle school and high school within walking distance, the day-to-day just works.
Homes with this combination of location, lot, and meaningful updates are the ones buyers wait for.
Sold
Price Unknown
1200 N 1st St E, Louisburg, KS 66053
4beds
2,842sqft
Single Family Residence
Built in 1998
0.25 Acres Lot
$414,800 Zestimate®
$--/sqft
$2,807 Estimated rent
Home value
$414,800
Estimated sales range
Not available
$2,807/mo
Zestimate® history
Owner options
List your home for rent
$2,807/mo
Rent Zestimate®
Find your next renter with Zillow Rental Manager. Plus, with online applications, you can quickly screen prospective tenants – for free.
$2,807/mo
Rent Zestimate®
Refinance and save
$27/mo
Est. payment
Refinancing to a lower rate could help reduce your monthly payments and save thousands over the life of the loan.
$27/mo
Est. payment
Explore your selling options
Work with a Zillow partner agent
Leverage their expertise and Zillow's premium Showcase listings to get your home seen by more buyers.
Get startedList with your own agent
Get your home in front of millions of buyers by listing it on Zillow.
Learn how to do itSell it yourself
Take full control of how buyers see your home on Zillow by listing For Sale by Owner (FSBO).
List your homeWhat's special
Zillow last checked:
Listing updated:
Listed by:
Luke Wright 623-692-6931,
KW Diamond Partners
Bought with:
Spradling Group
EXP Realty LLC
Source: Heartland MLS as distributed by MLS GRID,MLS#: 2608164
Facts & features
Interior
Bedrooms & bathrooms
- Bedrooms: 4
- Bathrooms: 3
- Full bathrooms: 2
- 1/2 bathrooms: 1
Primary bedroom
- Features: Carpet, Ceiling Fan(s)
- Level: Second
- Area: 208 Square Feet
- Dimensions: 13 x 16
Bedroom 2
- Features: Carpet, Ceiling Fan(s)
- Level: Second
- Area: 121 Square Feet
- Dimensions: 11 x 11
Bedroom 3
- Features: Carpet, Ceiling Fan(s)
- Level: Second
- Area: 110 Square Feet
- Dimensions: 10 x 11
Bedroom 4
- Features: Carpet, Ceiling Fan(s)
- Level: Second
- Area: 110 Square Feet
- Dimensions: 10 x 11
Primary bathroom
- Features: Ceramic Tiles, Double Vanity, Separate Shower And Tub, Walk-In Closet(s)
- Level: Second
Bathroom 1
- Features: Ceramic Tiles
- Level: Second
Dining room
- Features: Wood Floor
- Level: First
- Area: 140 Square Feet
- Dimensions: 10 x 14
Half bath
- Features: Ceramic Tiles
- Level: First
Kitchen
- Features: Wood Floor
- Level: First
- Area: 240 Square Feet
- Dimensions: 12 x 20
Living room
- Features: Ceiling Fan(s), Fireplace, Wood Floor
- Level: First
- Area: 208 Square Feet
- Dimensions: 13 x 16
Heating
- Natural Gas
Cooling
- Electric
Appliances
- Included: Dishwasher, Disposal
- Laundry: Laundry Room, Upper Level
Features
- Ceiling Fan(s), Kitchen Island, Pantry, Vaulted Ceiling(s), Walk-In Closet(s), Wet Bar
- Flooring: Carpet, Wood
- Windows: Skylight(s), Thermal Windows
- Basement: Finished,Full
- Number of fireplaces: 1
- Fireplace features: Gas, Wood Burning, Fireplace Screen
Interior area
- Total structure area: 2,842
- Total interior livable area: 2,842 sqft
- Finished area above ground: 2,026
- Finished area below ground: 816
Property
Parking
- Total spaces: 2
- Parking features: Attached
- Attached garage spaces: 2
Features
- Patio & porch: Deck, Patio
- Spa features: Bath
Lot
- Size: 0.25 Acres
- Dimensions: 10890
- Features: City Lot, Corner Lot
Details
- Parcel number: 1092904008009000
Construction
Type & style
- Home type: SingleFamily
- Architectural style: Traditional
- Property subtype: Single Family Residence
Materials
- Frame
- Roof: Composition
Condition
- Year built: 1998
Utilities & green energy
- Sewer: Public Sewer
- Water: Public
Community & HOA
Community
- Security: Smoke Detector(s)
- Subdivision: Summerfield Farm
HOA
- Has HOA: Yes
- Amenities included: Play Area, Pool, Trail(s)
- Services included: Parking
- HOA fee: $27 monthly
Location
- Region: Louisburg
Financial & listing details
- Tax assessed value: $377,580
- Annual tax amount: $4,672
- Date on market: 4/9/2026
- Ownership: Private
Price history
| Date | Event | Price |
|---|---|---|
| 5/20/2026 | Sold | -- |
Source:  Heartland MLS as distributed by MLS GRID #2608164 Report a problem Heartland MLS as distributed by MLS GRID #2608164 Report a problem | ||
| 4/12/2026 | Pending sale | $395,000$139/sqft |
Source: Heartland MLS as distributed by MLS GRID #2608164 Report a problem | ||
| 4/9/2026 | Listed for sale | $395,000$139/sqft |
Source: Heartland MLS as distributed by MLS GRID #2608164 Report a problem | ||
| 7/21/2021 | Sold | -- |
Source: Heartland MLS as distributed by MLS GRID #2324226 Report a problem | ||
| 11/17/2017 | Sold | -- |
Source: Heartland MLS as distributed by MLS GRID #2073351 Report a problem | ||
| 10/9/1998 | Sold | -- |
Source: Agent Provided Report a problem | ||
Public tax history
| Year | Property taxes | Tax assessment |
|---|---|---|
| 2025 | $4,672 +7.2% | $43,421 +5% |
| 2024 | $4,360 -1.8% | $41,354 |
| 2023 | $4,439 +4.3% | $41,354 +13% |
| 2022 | $4,255 | $36,582 +13.7% |
| 2021 | -- | $32,177 +4.6% |
| 2020 | $4,050 | $30,774 |
| 2019 | $4,050 -4.5% | -- |
| 2018 | $4,243 | -- |
| 2017 | $4,243 | -- |
| 2016 | -- | -- |
| 2015 | -- | -- |
| 2014 | -- | -- |
| 2013 | -- | -- |
| 2012 | -- | -- |
| 2011 | -- | -- |
| 2009 | -- | $22,505 -1.5% |
| 2008 | -- | $22,850 +1.9% |
| 2007 | -- | $22,425 |
| 2006 | -- | $22,425 +2.8% |
| 2005 | -- | $21,815 +1.3% |
| 2004 | -- | $21,539 +2.5% |
| 2003 | -- | $21,011 +0% |
| 2002 | -- | $21,010 +7.2% |
| 2000 | -- | $19,608 |
Find assessor info on the county website
Neighborhood: 66053
Nearby homes
- $388,2004 bd3 ba3.2k sqft1202 N 1st St E, Louisburg, KS 66053Off Market

- $--4 bd3 ba2k sqft1105 N 2nd St E, Louisburg, KS 66053Sold
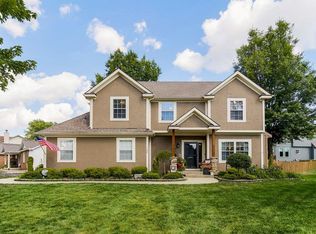
- $424,7003 bd3 ba2.2k sqft1107 N 2nd St E, Louisburg, KS 66053Off Market
- $392,2004 bd3 ba2.8k sqft1104 N 1st St E, Louisburg, KS 66053Off Market
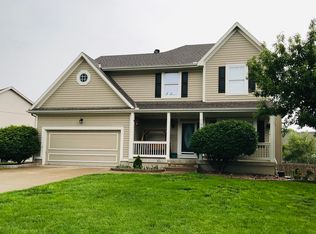
- $374,5004 bd3 ba2.2k sqft1204 N 1st St, Louisburg, KS 66053Off Market
- $350,7003 bd3 ba1.7k sqft1103 N 2nd St E, Louisburg, KS 66053Off Market
- $374,3004 bd2 ba904 sqft1201 N 2nd St E, Louisburg, KS 66053Off Market
- $34,150-- bd-- ba-- sqft1201 N 1st St E, Louisburg, KS 66053Off Market
Nearby schools
GreatSchools rating
- 9/10Broadmoor Elementary SchoolGrades: 3-5Distance: 0.7 mi
- 9/10Louisburg Middle SchoolGrades: 6-8Distance: 0.3 mi
- 10/10Louisburg High SchoolGrades: 9-12Distance: 0.2 mi
Schools provided by the listing agent
- Elementary: Louisburg
- Middle: Louisburg
- High: Louisburg
Source: Heartland MLS as distributed by MLS GRID. This data may not be complete. We recommend contacting the local school district to confirm school assignments for this home.
Get a cash offer in 3 minutes
Find out how much your home could sell for in as little as 3 minutes with a no-obligation cash offer.
Estimated market value
$414,800
Get a cash offer in 3 minutes
Find out how much your home could sell for in as little as 3 minutes with a no-obligation cash offer.
Estimated market value
$414,800
- Kansas
- Miami County
- Louisburg
- 66053
- 1200 N 1st St E
Nearby cities
Nearby zip codes
Other Louisburg Topics
