NO HOA and nearly 4.5 acres in Eagle! If you’ve been searching for a property with room to spread out, a little more privacy, and the freedom to make it your own, this is one you’ll want to see. Tucked among mature landscaping with plenty of open space, this property offers a country feel without giving up the convenience of being just minutes from downtown Eagle. The home has been thoughtfully updated and features three spacious bedrooms, each with its own ensuite bathroom, plus a dedicated office. A new roof was installed in 2025, and the HVAC system is approximately 3 years old. Bring the horses, farm animals, garden plans, or simply enjoy having nearly 4.5 acres to call your own. The pasture and surrounding property offer so many possibilities, whether you’re looking for a hobby farm, multigenerational setup, room to expand, or just more space than you can find in a typical neighborhood. With the potential for a future lot split or the opportunity to build an additional home (buyer to verify), all just minutes from downtown Eagle, shopping, dining, and everyday conveniences.
Active
Price cut: $50K (8/19)
$1,399,950
1200 N Beverly Dr, Eagle, ID 83616
3beds
4baths
2,570sqft
Single Family Residence
Built in 1915
4.44 Acres Lot
$1,341,900 Zestimate®
$545/sqft
$-- HOA
What's special
Plenty of open spaceDedicated officeTucked among mature landscapingThree spacious bedroomsPasture and surrounding property
- 119 days
- 1,308
- 57
Zillow last checked:
Listing updated:
Listed by:
Brett Hughes Cell:208-484-2156,
Boise Premier Real Estate,
Kaitlane Deboard 208-859-6592,
Boise Premier Real Estate
Source: IMLS,MLS#: 98985630
Facts & features
Interior
Bedrooms & bathrooms
- Bedrooms: 3
- Bathrooms: 4
- Main level bathrooms: 3
- Main level bedrooms: 3
Primary bedroom
- Level: Main
Bedroom 2
- Level: Main
Bedroom 3
- Level: Main
Appliances
- Included: Dishwasher, Microwave, Refrigerator, Gas Range
Features
- Bed-Master Main Level, Den/Office, Family Room, Double Vanity, Walk-In Closet(s), Walk In Shower, Quartz Counters, Number of Baths Main Level: 3
- Flooring: Carpet
- Has basement: No
- Number of fireplaces: 1
- Fireplace features: One
Interior area
- Total structure area: 2,570
- Total interior livable area: 2,570 sqft
- Finished area above ground: 2,050
- Finished area below ground: 520
Property
Parking
- Total spaces: 3
- Parking features: Detached
- Garage spaces: 3
Features
- Levels: Single with Below Grade
- Pool features: Above Ground
- Fencing: Full,Vinyl
Lot
- Size: 4.44 Acres
- Dimensions: 409 x 461
- Features: 1 - 4.99 AC, Garden, Horses, Irrigation Available, Partial Sprinkler System, Irrigation Sprinkler System
Details
- Additional structures: Shed(s)
- Parcel number: R9281000100
- Zoning: A-R
- Horses can be raised: Yes
Construction
Type & style
- Home type: SingleFamily
- Property subtype: Single Family Residence
Materials
- Stucco
Condition
- Year built: 1915
Utilities & green energy
- Sewer: Septic Tank
- Water: Well
Community & HOA
Community
- Subdivision: Wehren
Location
- Region: Eagle
Financial & listing details
- Price per square foot: $545/sqft
- Tax assessed value: $949,300
- Annual tax amount: $2,969
- Date on market: 5/8/2026
- Ownership: Fee Simple
Estimated market value
$1,341,900
$1.27M - $1.41M
$4,969/mo
Price history
Price history is unavailable.
Public tax history
| Year | Property taxes | Tax assessment |
|---|---|---|
| 2025 | $3,382 +3.9% | $949,300 -1% |
| 2024 | $3,255 -8.4% | $958,600 +12.4% |
| 2023 | $3,554 -15.4% | $853,200 -7.4% |
| 2022 | $4,203 +5.2% | $921,500 +11.4% |
| 2021 | $3,994 -9.8% | $827,100 +34.4% |
| 2020 | $4,429 -1.2% | $615,500 +8.6% |
| 2019 | $4,482 +3.1% | $567,000 +5.1% |
| 2018 | $4,346 +124% | $539,400 +7.2% |
| 2017 | $1,940 | $503,300 +14.9% |
| 2016 | $1,940 | $437,900 +0.6% |
| 2015 | $1,940 -47.2% | $435,100 +29.6% |
| 2012 | $3,674 +30.2% | $335,600 |
| 2011 | $2,821 +23.3% | $335,600 +9.5% |
| 2010 | $2,288 -17.9% | $306,600 -15% |
| 2009 | $2,788 +46.1% | $360,600 -26.6% |
| 2007 | $1,908 +19.6% | $491,000 +58.4% |
| 2006 | $1,595 | $310,000 +15.6% |
| 2003 | -- | $268,200 +38.6% |
| 2002 | $912 +14.2% | $193,500 +11.9% |
| 2001 | $799 | $172,900 |
Find assessor info on the county website
Monthly payment
Est. payment
Payment breakdown
Explore the cost of this home by adjusting the details. Changes won't be saved.Climate risks
Neighborhood: 83616
Nearby schools
Schools provided by the listing agent
- Elementary: Eagle
- Middle: Eagle Middle
- High: Eagle
- District: West Ada School District
Source: IMLS. This data may not be complete. We recommend contacting the local school district to confirm school assignments for this home.
Similar homes
- $1,268,0003 bd4 ba2.4k sqft1345 N Triathlon Ave, Eagle, ID 83616New
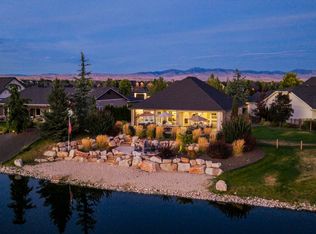 MLS ID #98999630, Gregory Earl, Fervent Real Estate. IMLS
 - $1,378,0004 bd4 ba3.1k sqft568 E Lakebrook Ln, Eagle, ID 83616Active
 MLS ID #98994673, Jennifer Stacey, John L Scott Downtown. IMLS
 - $1,235,9994 bd4 ba3.2k sqft2162 N Payette River Way, Eagle, ID 83616Active
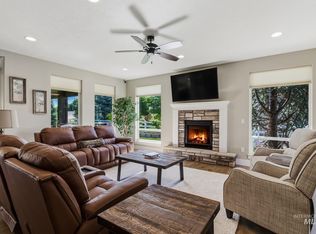 MLS ID #98988694, Gary Voss, Silvercreek Realty Group. IMLS
 - $1,700,0004 bd4 ba3.7k sqft976 N Morehouse Ave, Eagle, ID 83616Back on Market
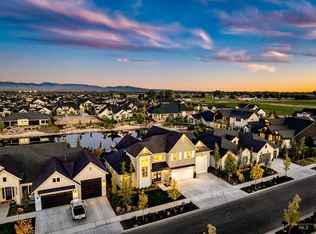 MLS ID #98999591, Stacey King, Compass RE. IMLS
