Renovated Golden Triangle Penthouse | Private Rooftop Patio + City & Mountain Views!
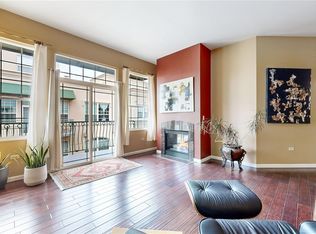
Newly renovated penthouse condo in Denver’s coveted Golden Triangle with exceptional city and mountain views, two garage parking spaces, and storage lockers. This move-in-ready, light-filled two-bedroom home features a beautifully updated kitchen with quartz countertops and stainless-steel appliances. Enjoy fireplaces in both the living room and primary bedroom, with building gas included in the HOA dues.
The flexible second bedroom is adjacent to the private rooftop patio and includes plumbing rough-in—ideal for a future wet bar or beverage station. HOA dues include water/sewer, building gas and electric, insurance, elevator service, security, exterior window washing, landscaping, snow removal, janitorial and pest-control services, plus common-area and building-system maintenance.
Ideally located near the Denver Art Museum, Civic Center Park, neighborhood restaurants, coffee shops, and Downtown Denver—putting the best of city living right outside your door.
For sale
Price cut: $9.1K (9/24)
$539,900
1200 N Cherokee Street #404, Denver, CO 80204
2beds
1,329sqft
Condominium
Built in 1997
-- sqft lot
$531,700 Zestimate®
$406/sqft
$641/mo HOA
What's special
- 17 days
- 406
- 52
Zillow last checked:
Listing updated:
Listed by:
Zach Chicoine 970-776-3305 info@thetcgroup.net,
The TC Group
Source: REcolorado as distributed by MLS GRID,MLS#: 5434499
Facts & features
Interior
Bedrooms & bathrooms
- Bedrooms: 2
- Bathrooms: 2
- Full bathrooms: 2
- Main level bathrooms: 2
- Main level bedrooms: 1
Bedroom
- Description: Wood Flooring, Very Large Windows, Natural Light, Ceiling Fan, Fireplace
- Features: Primary Suite
- Level: Main
- Area: 157.62 Square Feet
- Dimensions: 14.2 x 11.1
Bedroom
- Description: Wood Flooring, Very Large Windows, Natural Light, Ceiling Fan, Closet
- Level: Upper
- Area: 209.5 Square Feet
- Dimensions: 12.11 x 17.3
Bathroom
- Description: White Vanity Cabinetry, Stone/Quartz-Style Countertops
- Features: Primary Suite
- Level: Main
- Area: 138.33 Square Feet
- Dimensions: 8.7 x 15.9
Bathroom
- Description: White Vanity Cabinetry, Stone/Quartz-Style Countertops
- Level: Main
- Area: 40.04 Square Feet
- Dimensions: 4.4 x 9.1
Dining room
- Description: Wood Flooring
- Level: Main
- Area: 161.88 Square Feet
- Dimensions: 11.4 x 14.2
Kitchen
- Description: Wood Flooring
- Level: Main
- Area: 168.98 Square Feet
- Dimensions: 11.9 x 14.2
Laundry
- Description: Other
- Level: Main
Living room
- Description: Wood Flooring
- Level: Main
- Area: 207.4 Square Feet
- Dimensions: 17 x 12.2
Utility room
- Description: Other
- Level: Main
- Area: 48.23 Square Feet
- Dimensions: 5.3 x 9.1
Heating
- Forced Air, Natural Gas
Cooling
- Central Air
Appliances
- Included: Dishwasher, Microwave, Range, Refrigerator
Features
- Ceiling Fan(s), Eat-in Kitchen, Five Piece Bath, High Ceilings, Kitchen Island, Open Floorplan, Quartz Counters, Smoke Free, Stone Counters, Walk-In Closet(s)
- Flooring: Tile, Wood
- Windows: Double Pane Windows
- Has basement: No
- Number of fireplaces: 2
- Fireplace features: Living Room, Master Bedroom
- Common walls with other units/homes: End Unit
Interior area
- Total structure area: 1,329
- Total interior livable area: 1,329 sqft
- Finished area above ground: 1,329
Property
Parking
- Total spaces: 2
- Parking features: Oversized
- Details: Reserved Spaces: 2
Features
- Levels: Two
- Stories: 2
- Patio & porch: Rooftop
- Exterior features: Balcony, Elevator
Details
- Parcel number: 0503307067067
- Special conditions: Standard
Construction
Type & style
- Home type: Condo
- Property subtype: Condominium
- Attached to another structure: Yes
Materials
- Concrete, Stucco
- Roof: Composition
Condition
- Year built: 1997
Utilities & green energy
- Sewer: Public Sewer
- Water: Public
- Utilities for property: Natural Gas Available
Community & HOA
Community
- Security: Security Entrance
- Subdivision: Balustrade Condo
HOA
- Has HOA: Yes
- Amenities included: Elevator(s), Parking, Storage
- Services included: Electricity, Exterior Maintenance w/out Roof, Gas, Insurance, Maintenance Grounds, Maintenance Structure, Sewer, Snow Removal, Trash, Water
- HOA fee: $641 monthly
- HOA name: Balustrade Condo Association
- HOA phone: 720-432-4604
Location
- Region: Denver
Financial & listing details
- Price per square foot: $406/sqft
- Tax assessed value: $550,200
- Annual tax amount: $2,968
- Date on market: 9/15/2026
- Listing terms: Cash,Conventional,FHA,VA Loan
- Exclusions: All Mineral Rights Excluded.
- Ownership: Corporation/Trust
- Electric utility on property: Yes
Estimated market value
$531,700
$505,000 - $558,000
$2,600/mo
Price history
| Date | Event | Price |
|---|---|---|
| 9/24/2026 | Price change | $539,900-1.7%$406/sqft |
Source:  REcolorado as distributed by MLS GRID #5434499 Report a problem REcolorado as distributed by MLS GRID #5434499 Report a problem | ||
| 9/15/2026 | Listed for sale | $549,000+6.6%$413/sqft |
Source: REcolorado as distributed by MLS GRID #5434499 Report a problem | ||
| 5/15/2019 | Sold | $515,000$388/sqft |
Source: Public Record Report a problem | ||
| 4/6/2019 | Pending sale | $515,000$388/sqft |
Source: RE/MAX Alliance #7308954 Report a problem | ||
| 4/2/2019 | Listed for sale | $515,000+72.2%$388/sqft |
Source: RE/MAX Alliance #7308954 Report a problem | ||
| 5/11/2008 | Listing removed | $299,000$225/sqft |
Source: Postlets #646848 Report a problem | ||
| 5/1/2008 | Listed for sale | $299,000+30.6%$225/sqft |
Source: Postlets #646848 Report a problem | ||
| 12/4/1997 | Sold | $228,942$172/sqft |
Source: Public Record Report a problem | ||
Public tax history
| Year | Property taxes | Tax assessment |
|---|---|---|
| 2025 | $2,843 +2.2% | $38,790 +8.1% |
| 2024 | $2,781 -2.3% | $35,890 -7.8% |
| 2023 | $2,846 +3.6% | $38,940 +8.8% |
| 2022 | $2,747 +14.8% | $35,790 -2.8% |
| 2021 | $2,393 +2.9% | $36,820 +14.2% |
| 2020 | $2,326 -13.1% | $32,247 -0.7% |
| 2019 | $2,677 | $32,472 -6.2% |
| 2018 | $2,677 +0.3% | $34,600 |
| 2017 | $2,669 +9% | $34,600 +10.4% |
| 2016 | $2,449 +4.8% | $31,340 |
| 2015 | $2,335 0% | $31,340 +11.5% |
| 2014 | $2,336 | $28,120 |
Find assessor info on the county website
Monthly payment
Est. payment
Payment breakdown
Explore the cost of this home by adjusting the details. Changes won't be saved.Climate risks
Neighborhood: Civic Center
Nearby schools
Schools provided by the listing agent
- Elementary: Dora Moore
- Middle: West Denver Prep
- High: West
- District: Denver 1
Source: REcolorado as distributed by MLS GRID. This data may not be complete. We recommend contacting the local school district to confirm school assignments for this home.


Similar homes
- $550,0002 bd2 ba1.2k sqft300 W 11th Avenue #10B, Denver, CO 80204For Sale
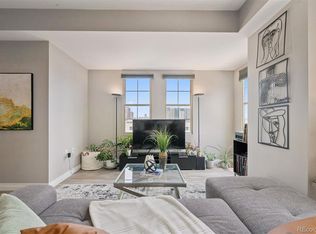
 MLS ID #2891055, Chase Huddleston, LIV Sotheby's International Realty. REcolorado as distributed by MLS GRID
 - $635,0002 bd2 ba1.4k sqft300 W 11th Avenue #10E, Denver, CO 80204For Sale
 MLS ID #8260477, Chase Huddleston, LIV Sotheby's International Realty. REcolorado as distributed by MLS GRID
 - $685,0002 bd2 ba1.6k sqftTrieste, Denver, CO 80204For Sale
 MLS ID #6868455, Jim Cavoto, Engel & Volkers Denver. REcolorado as distributed by MLS GRID
 - $515,0002 bd2 ba1.3k sqft975 N Lincoln Street #6G, Denver, CO 80203For Sale
 MLS ID #5286588, Christina Claxton, Nookhaven Homes. REcolorado as distributed by MLS GRID
 - $574,9002 bd3 ba1.7k sqftWatermark, Denver, CO 80204For SaleMLS ID #7917208, Nicole Schroeder, LPT Realty. REcolorado as distributed by MLS GRID
- $624,0002 bd3 ba1.4k sqft2446 Welton Street, Denver, CO 80205For SaleMLS ID #6262962, Marsanne Lavoie, Rosenhagen Real Estate Professionals. REcolorado as distributed by MLS GRID
- $369,0002 bd2 ba1k sqft1780 N Washington Street #202, Denver, CO 80203For SaleMLS ID #3929168, Amanda Snitker, Serhant Colorado LLC. REcolorado as distributed by MLS GRID
- $509,9002 bd2 ba1.6k sqft837 E 17th Ave #3E, Denver, CO 80218For Sale
 MLS ID #1063041, Jaimiann Hogan, Live West Realty. IRES as distributed by MLS GRID
 - $565,0002 bd4 ba1.4k sqft1269 Xavier Street, Denver, CO 80204For SaleMLS ID #5043199, Jason Dalbey, Real Broker, LLC DBA Real. REcolorado as distributed by MLS GRID
- $585,0002 bd2 ba1.6k sqftPortofino Tower, Denver, CO 80203For SaleMLS ID #6247421, Vicki Wimberly, Coldwell Banker Realty 28. REcolorado as distributed by MLS GRID
- $585,0002 bd2 ba1.1k sqftParagon Condos, Denver, CO 80211For SaleMLS ID #4868337, Jennifer Apel, Compass - Denver. REcolorado as distributed by MLS GRID
- $475,0002 bd3 ba1.1k sqft1641 N Washington St #D, Denver, CO 80203For SaleMLS ID #1056755, Gina Lesch, RE/MAX of Boulder, Inc. IRES as distributed by MLS GRID
- $548,6003 bd3 ba1.7k sqft1700 N Emerson Street #304, Denver, CO 80218For SaleMLS ID #9174691, Harvey & Guy Homes Team, RE/MAX of Cherry Creek. REcolorado as distributed by MLS GRID
- $525,0002 bd3 ba1.1k sqft1930 Hooker Street #3, Denver, CO 80204For SaleMLS ID #6663879, David Schlichter, Compass - Denver. REcolorado as distributed by MLS GRID
- $598,5002 bd2 ba1.1k sqftSkyline, Denver, CO 80211For SaleMLS ID #5268570, Travis Talaric, Blue Pebble Homes. REcolorado as distributed by MLS GRID
- $490,0002 bd1 ba1k sqft20 E 4th Avenue, Denver, CO 80203For SaleMLS ID #9329922, Preston Gaspar, LIV Sotheby's International Realty. REcolorado as distributed by MLS GRID
- $625,0003 bd2 ba1.5k sqftBlueprint, Denver, CO 80206For SaleMLS ID #7077929, Anna Centron, LIV Sotheby's International Realty. REcolorado as distributed by MLS GRID
- $359,9002 bd2 ba1k sqftThe Florentine, Denver, CO 80203For SaleMLS ID #1542167, Joanne Jordan, Compass - Denver. REcolorado as distributed by MLS GRID
- $445,0002 bd2 ba1.2k sqftSwallow Hill, Denver, CO 80218For SaleMLS ID #9921534, Jay Epperson, Compass - Denver. REcolorado as distributed by MLS GRID
- $599,0002 bd2 ba1.2k sqftDakota Lofts, Denver, CO 80211For SaleMLS ID #7082863, Christopher Nowakiwsky, RE/MAX Professionals. REcolorado as distributed by MLS GRID
