Skip main navigation
Active
  • $519,900

    1200 N Duncan Ave, Amite, LA 70422

    3beds
    2,773sqft
    : 
    Loading
    Get pre-qualified
    Single Family Residence
    Built in 1927
    3.39 Acres Lot
    $499,000 Zestimate®
    $187/sqft
    $-- HOA

    What's special

    Sparkling poolPrivate retreatCovered entertaining areasFresh paintNew roofClean crisp interior updatesGenerous yard space
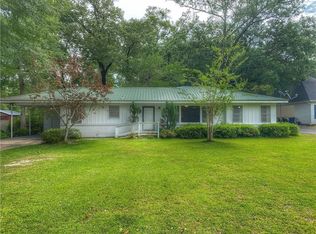
    Freshly updated and beautifully refreshed, this Spanish-style home offers the perfect blend of comfort, character, and modern convenience. Set on 3.387 acres, the property features clean, crisp interior updates, fresh paint, a new roof, and extensive 2025 improvements including stucco repair, foundation work, and an updated fireplace insert. A major upgrade to the home’s reliability is the 25-kW Generac whole-house generator, installed in 2023, providing peace of mind and uninterrupted comfort during any weather event. Step outside to your own private retreat: a sparkling pool, outdoor kitchen, and covered entertaining areas designed for relaxing, gathering, and enjoying outdoor living at its best. The property also includes a carport, generous yard space, a barn, and a storehouse, offering room for equipment, hobbies, or future additions. With its updates, acreage, and resort-style amenities, this home delivers a rare combination of privacy, convenience, and everyday luxury — a must-see property that truly stands out.
    39 days
    |
    475
    |
    27
    |

    Zillow last checked:

    Listing updated:

    Listed by:

    Larissa Dean 985-514-9742,

    DRUDE RENTAL MANAGEMENT 985-320-1039

    Source: GSREIN,MLS#: 2561738MLS Logo

      Facts & features

      Interior

      Bedrooms & bathrooms
      • Bedrooms: 3
      • Bathrooms: 3
      • Full bathrooms: 3
      Primary bedroom
      • Level: Lower
      • Dimensions: 22.6x13.2
      Bedroom
      • Level: Lower
      • Dimensions: 11.9x17
      Bedroom
      • Level: Lower
      • Dimensions: 20x12
      Bathroom
      • Level: Lower
      • Dimensions: 12.6x13.6
      Bathroom
      • Level: Lower
      • Dimensions: 15,3x5.5
      Dining room
      • Level: Lower
      • Dimensions: 16.4x11.7
      Kitchen
      • Level: Lower
      • Dimensions: 17.5x16.6
      Laundry
      • Level: Lower
      • Dimensions: 7.2x16.3
      Living room
      • Level: Lower
      • Dimensions: 12.9x22
      Other
      • Level: Lower
      • Dimensions: 6.9x12
      Other
      • Level: Lower
      • Dimensions: 20.7x12.2
      Heating
      • Multiple Heating Units
      Cooling
      • Central Air, 1 Unit
      Appliances
      • Included: Dishwasher, Oven
      • Laundry: Washer Hookup, Dryer Hookup
      Features
      • Butler's Pantry, Ceiling Fan(s), Carbon Monoxide Detector, Stainless Steel Appliances
      • Has fireplace: Yes
      • Fireplace features: Wood Burning
      Interior area
      • Total structure area: 4,597
      • Total interior livable area: 2,773 sqft

      Property

      Parking
      • Total spaces: 2
      • Parking features: Carport, Two Spaces
      • Has carport: Yes
      Features
      • Levels: One
      • Stories: 1
      • Patio & porch: Concrete
      • Exterior features: Outdoor Kitchen
      • Pool features: In Ground
      Lot
      • Size: 3.39 Acres
      • Dimensions: 348 x 472 x 220 x 141 x 150 x 274.43
      • Features: 1 to 5 Acres, City Lot
      Details
      • Additional structures: Barn(s), Workshop
      • Parcel number: 324108
      • Special conditions: None

      Construction

      Type & style
      • Home type: SingleFamily
      • Architectural style: Spanish
      • Property subtype: Single Family Residence
      Materials
      • Stucco
      • Foundation: Raised
      • Roof: Membrane
      Condition
      • Very Good Condition
      • Year built: 1927

      Utilities & green energy

      • Electric: Generator
      • Sewer: Public Sewer
      • Water: Public

      Community & HOA

      Community
      • Security: Smoke Detector(s)
      • Subdivision: Not a Subdivision
      HOA
      • Has HOA: No
      Location
      • Region: Amite

      Financial & listing details

      • Price per square foot: $187/sqft
      • Tax assessed value: $10,260
      • Annual tax amount: $100
      • Date on market: 6/10/2026

        Estimated market value

        $499,000

        $474,000 - $524,000

        $2,112/mo

        Price history

        DateEventPrice
        6/11/2026Listed for sale$519,900$187/sqft
        Source: GSREIN #2561738 Report a problem

        Public tax history

        YearProperty taxesTax assessment
        2025$100 +1.1%$1,026
        2024$99 +12.8%$1,026 +8%
        2023$87 -0.1%$950
        2022$88 +0%$950
        2021$87 -2.5%$950 -2.6%
        2020$90 -0.1%$975
        2019$90 $975
        2018$90 -1.1%$975
        2017$91 +0%$975
        2016$91 $975
        2015$91 +20.7%$975
        2014$75 $975
        2013$75 $975
        2012$75 +6.6%$975
        2006$71 $975
        Find assessor info on the county website

        Monthly payment

        Est. payment

        Payment breakdown

        Explore the cost of this home by adjusting the details. Changes won't be saved.
        All calculations are estimates and provided by Zillow, Inc. for informational purposes only. Actual amounts may vary.
        HOA fees may include property taxes on listings classified as Co-Ops. Contact the listing agent and/or owner for fee details.
        Mortgage interest rates are dependent on a number of factors, including credit score, down payment, and repayment length. Interest rate data provided by Zillow Group Marketplace, Inc. as of 1/1/1970 from various mortgage lenders with which we have lead or other similar arrangements; the Estimated Payment is an average of those rates.
        See how much you could borrow to make a competitive offer.

        Climate risks

        Neighborhood: 70422

        Getting around

        4 / 100
        Car-Dependent
        32 / 100
        Somewhat Bikeable

        Nearby schools

        GreatSchools rating

        A local agent can set up tours, give advice and negotiate with sellers.

        A local lender can help you make sure your offer is ready when you are.

        Browse local experts

        Similar homes