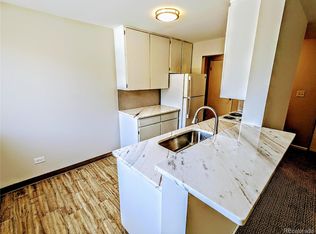
Calling all city dwellers, first-time buyers, and investors! Discover this stunning remodeled condo in the heart of the beloved Cap Hill / Cheesman Park neighborhood. This 2-bedroom, 2-bathroom south-facing end unit has incredible natural light, creating a warm and inviting ambiance. Step inside and feel at home in the cozy, open layout. The kitchen and dining area seamlessly connect to the spacious living room, which offers access to a private patio; perfect for indoor-outdoor living. The versatile second bedroom is ideal as a flex space, guest room, or home office. The primary bedroom provides ultimate privacy, featuring its own patio access, an en-suite bath, his and her closets, and a custom-built storage area perfect for organizing all your Colorado toys! Nearly every detail of this condo has been thoughtfully updated, including: A new electric panel, a new subfloor with LVP flooring, updated bathrooms w/Quartz vanities, new window A/C units, double pane windows, new light fixtures, new bidets, fresh paint throughout & much more. (A detailed list of updates will be provided at the property and in the listing supplements.) This home also includes 1 reserved parking spot in the adjacent parking lot and a convenient storage unit located just outside your front door. Located within a short stroll of Cheesman Park, the Denver Botanic Gardens, Whole Foods (1 block), Trader Joe’s, Angelo’s Taverna, and more, this condo offers unbeatable convenience and access to vibrant city living while still being a quiet neighborhood. Welcome home!
Sold for $410,000
$410,000
1200 N Emerson Street #205, Denver, CO 80218
2beds
1,049sqft
Condominium
Built in 1960
-- sqft lot
$392,400 Zestimate®
$391/sqft
$2,118 Estimated rent
Home value
$392,400
$365,000 - $420,000
$2,118/mo
Zestimate® history
Owner options
List your home for rent
$2,118/mo
Rent Zestimate®
Find your next renter with Zillow Rental Manager. Plus, with online applications, you can quickly screen prospective tenants – for free.
$2,118/mo
Rent Zestimate®
Refinance and save
$2,770/mo
Est. payment
Refinancing to a lower rate could help reduce your monthly payments and save thousands over the life of the loan.
$2,770/mo
Est. payment
Explore your selling options
Work with a Zillow partner agent
Leverage their expertise and Zillow's premium Showcase listings to get your home seen by more buyers.
Get startedList with your own agent
Get your home in front of millions of buyers by listing it on Zillow.
Learn how to do itSell it yourself
Take full control of how buyers see your home on Zillow by listing For Sale by Owner (FSBO).
List your homeWhat's special
South-facing end unitPrivate patioVersatile second bedroomStunning remodeled condoNew light fixturesNew bidetsCustom-built storage area
Zillow last checked:
Listing updated:
Listed by:
Taylor Simmons TaylorSimmonsRE@gmail.com,
Hatch Realty, LLC
Bought with:
Nick Silva, 100105274
Atlas Real Estate Group
Source: REcolorado as distributed by MLS GRID,MLS#: 3577316
Facts & features
Interior
Bedrooms & bathrooms
- Bedrooms: 2
- Bathrooms: 2
- Full bathrooms: 1
- 3/4 bathrooms: 1
- Main level bathrooms: 2
- Main level bedrooms: 2
Primary bedroom
- Level: Main
- Area: 259.84 Square Feet
- Dimensions: 22.4 x 11.6
Bedroom
- Level: Main
- Area: 114.45 Square Feet
- Dimensions: 10.9 x 10.5
Primary bathroom
- Level: Main
- Area: 37.68 Square Feet
- Dimensions: 5.3 x 7.11
Bathroom
- Level: Main
- Area: 48.19 Square Feet
- Dimensions: 7.9 x 6.1
Dining room
- Level: Main
- Area: 74.55 Square Feet
- Dimensions: 10.5 x 7.1
Kitchen
- Level: Main
- Area: 71.71 Square Feet
- Dimensions: 10.1 x 7.1
Living room
- Level: Main
- Area: 240.47 Square Feet
- Dimensions: 17.3 x 13.9
Heating
- Hot Water
Cooling
- Air Conditioning-Room
Appliances
- Included: Dishwasher, Disposal, Freezer, Microwave, Oven, Refrigerator
Features
- Ceiling Fan(s), Eat-in Kitchen, Laminate Counters, No Stairs, Open Floorplan, Quartz Counters, Smart Thermostat, Smoke Free
- Flooring: Tile, Vinyl
- Windows: Double Pane Windows, Window Coverings
- Has basement: No
- Common walls with other units/homes: End Unit
Interior area
- Total structure area: 1,049
- Total interior livable area: 1,049 sqft
- Finished area above ground: 1,049
Property
Parking
- Total spaces: 1
- Details: Off Street Spaces: 1
Features
- Levels: One
- Stories: 1
- Patio & porch: Covered
- Exterior features: Balcony
Lot
- Features: Landscaped, Near Public Transit
Details
- Parcel number: 502225109
- Zoning: G-MU-5
- Special conditions: Standard
Construction
Type & style
- Home type: Condo
- Architectural style: Mid-Century Modern,Urban Contemporary
- Property subtype: Condominium
- Attached to another structure: Yes
Materials
- Brick
- Roof: Unknown
Condition
- Updated/Remodeled
- Year built: 1960
Utilities & green energy
- Sewer: Public Sewer
- Water: Public
- Utilities for property: Cable Available, Electricity Connected
Community & HOA
Community
- Security: Carbon Monoxide Detector(s), Key Card Entry, Security Entrance, Smoke Detector(s)
- Subdivision: Capitol Hill
HOA
- Has HOA: Yes
- Amenities included: Coin Laundry
- Services included: Heat, Maintenance Grounds, Maintenance Structure, Sewer, Trash, Water
- HOA fee: $360 monthly
- HOA name: Hamilton Arms
- HOA phone: 720-338-1288
Location
- Region: Denver
Financial & listing details
- Price per square foot: $391/sqft
- Tax assessed value: $339,100
- Annual tax amount: $1,544
- Date on market: 1/25/2025
- Listing terms: Cash,Conventional,FHA,VA Loan
- Exclusions: Staging Items
- Ownership: Individual
- Electric utility on property: Yes
Price history
| Date | Event | Price |
|---|---|---|
| 5/7/2025 | Sold | $410,000-1.2%$391/sqft |
Source:  REcolorado as distributed by MLS GRID #3577316 Report a problem REcolorado as distributed by MLS GRID #3577316 Report a problem | ||
| 4/1/2025 | Pending sale | $415,000$396/sqft |
Source: REcolorado as distributed by MLS GRID #3577316 Report a problem | ||
| 3/27/2025 | Price change | $415,000-2.4%$396/sqft |
Source: REcolorado as distributed by MLS GRID #3577316 Report a problem | ||
| 2/26/2025 | Price change | $425,000-1.2%$405/sqft |
Source: REcolorado as distributed by MLS GRID #3577316 Report a problem | ||
| 1/25/2025 | Listed for sale | $429,999+25%$410/sqft |
Source: REcolorado as distributed by MLS GRID #3577316 Report a problem | ||
| 5/4/2023 | Sold | $344,000$328/sqft |
Source: Public Record Report a problem | ||
Public tax history
| Year | Property taxes | Tax assessment |
|---|---|---|
| 2025 | $1,579 +2.2% | -- |
| 2024 | $1,544 -3.7% | $19,930 -12.7% |
| 2023 | $1,603 +3.6% | $22,830 +13.2% |
| 2022 | $1,548 +25% | $20,160 -2.8% |
| 2021 | $1,238 +2.9% | $20,740 -13% |
| 2020 | $1,204 +8.6% | $23,831 -0.7% |
| 2019 | $1,109 | $23,998 +11.5% |
| 2018 | $1,109 +0.3% | $21,530 |
| 2017 | $1,105 +92.5% | $21,530 +46.4% |
| 2016 | $574 +19% | $14,710 |
| 2015 | $483 0% | $14,710 +26.6% |
| 2014 | $483 -8.3% | $11,620 |
| 2013 | $526 -41.1% | $11,620 -7.2% |
| 2012 | $893 +34.3% | $12,520 +0% |
| 2011 | $665 +2.2% | $12,518 +25.4% |
| 2010 | $650 +84.4% | $9,980 |
| 2009 | $353 -0.2% | $9,980 -5.5% |
| 2008 | $353 -19.3% | $10,560 |
| 2007 | $438 -49.4% | $10,560 -19.3% |
| 2006 | $866 +1.8% | $13,080 |
| 2005 | $851 | $13,080 |
Find assessor info on the county website
Neighborhood: Capitol Hill
Nearby homes
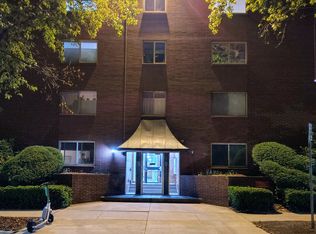
- $263,0001 bd1 ba667 sqft1200 N Emerson St APT 304, Denver, CO 80218Sold
- $190,6001 bd1 ba762 sqft1200 N Emerson St APT 103, Denver, CO 80218Off Market
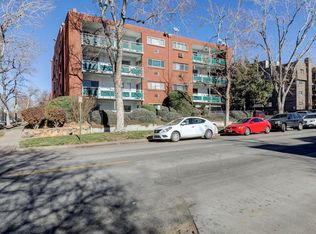
- $212,1001 bd1 ba950 sqft1200 N Emerson St APT 105, Denver, CO 80218Off Market
- $271,6002 bd2 ba1k sqft1200 N Emerson St APT 101, Denver, CO 80218Off Market
- $201,6001 bd1 ba762 sqft1200 N Emerson St APT 102, Denver, CO 80218Off Market
- $207,0001 bd1 ba762 sqft1200 N Emerson St APT 104, Denver, CO 80218Off Market
- $306,2002 bd1 ba1k sqft1200 N Emerson St APT 201, Denver, CO 80218Off Market
- $215,5001 bd1 ba805 sqft1200 N Emerson St APT 202, Denver, CO 80218Off Market
Nearby schools
GreatSchools rating
- 4/10Dora Moore ECE - 8th Grade SchoolGrades: PK-8Distance: 0.4 mi
- 8/10East High SchoolGrades: 9-12Distance: 1.2 mi
- 9/10Morey Middle SchoolGrades: 6-8Distance: 0.2 mi
Schools provided by the listing agent
- Elementary: Dora Moore
- Middle: Morey
- High: East
- District: Denver 1
Source: REcolorado as distributed by MLS GRID. This data may not be complete. We recommend contacting the local school district to confirm school assignments for this home.
Get a cash offer in 3 minutes
Find out how much your home could sell for in as little as 3 minutes with a no-obligation cash offer.
Estimated market value
$392,400
Get a cash offer in 3 minutes
Find out how much your home could sell for in as little as 3 minutes with a no-obligation cash offer.
Estimated market value
$392,400
- Colorado
- Denver County
- Denver
- 80218
- Capitol Hill
- 1200 N Emerson Street Unit 205
Nearby cities
Nearby neighborhoods
Nearby zip codes
Other Denver Topics
