Welcome to your dream home in the heart of Addison! This stunning 2-bedroom, 2-bathroom end unit condo offers the perfect blend of modern luxury and comfort. Step inside and be greeted by the warmth of rich hardwood floors that extend seamlessly throughout the entire residence. Spacious living area is bathed in natural light, creating a welcoming and airy ambiance. Imagine sipping your morning coffee or enjoying an evening sunset on the private balcony, where you'll be treated to a picturesque water view that adds a touch of tranquility to your everyday life. The kitchen is a chef's delight, featuring 42-inch maple cabinets that provide ample storage space, complemented by a sleek granite countertop. Stainless steel appliances add a touch of contemporary elegance, making meal preparation a joy. If convenience is key, this condo delivers with an in-unit laundry. The thoughtfully designed layout includes two spacious bedrooms, providing comfort and privacy for residents and guests alike. In addition to the luxury within, this residence comes with a one-car heated garage, ensuring your vehicle is sheltered from the elements all year round. Stay active and healthy in the on-site fitness center, offering a convenient way to maintain your well-being without leaving the comfort of your home. Perfectly situated in the heart of Addison, you'll find yourself surrounded by a vibrant community with access to shopping, dining, and entertainment options just steps away. This is a must see.
Closed
Zillow last checked:
Listing updated:
Bought with:
Christopher Pertile
@properties Christie's International Real Estate
Source: MRED as distributed by MLS GRID,MLS#: 11959464
Price history
| Date | Event | Price |
|---|---|---|
| 3/11/2024 | Sold | $350,000-6.7%$259/sqft |
Source:  MRED as distributed by MLS GRID #11959464 Report a problem MRED as distributed by MLS GRID #11959464 Report a problem | ||
| 2/13/2024 | Contingent | $375,000$278/sqft |
Source: MRED as distributed by MLS GRID #11959464 Report a problem | ||
| 1/10/2024 | Listed for sale | $375,000+55%$278/sqft |
Source: MRED as distributed by MLS GRID #11959464 Report a problem | ||
| 2/28/2017 | Sold | $242,000-3.2%$179/sqft |
Source: MRED as distributed by MLS GRID #09482068 Report a problem | ||
| 2/1/2017 | Pending sale | $249,900$185/sqft |
Source: RE/MAX Destiny #09482068 Report a problem | ||
| 1/20/2017 | Listed for sale | $249,900-0.8%$185/sqft |
Source: RE/MAX Destiny #09482068 Report a problem | ||
| 7/8/2016 | Listing removed | $252,000$187/sqft |
Source: RE/MAX Destiny #09195060 Report a problem | ||
| 6/2/2016 | Price change | $252,000-2.7%$187/sqft |
Source: RE/MAX Destiny #09195060 Report a problem | ||
| 4/14/2016 | Listed for sale | $259,000-17.9%$192/sqft |
Source: RE/MAX Destiny #09195060 Report a problem | ||
| 7/21/2014 | Listing removed | $1,650$1/sqft |
Source: RE/MAX DESTINY Report a problem | ||
| 6/20/2014 | Listed for rent | $1,650$1/sqft |
Source: RE/MAX Destiny Report a problem | ||
| 5/5/2010 | Listing removed | $315,400$234/sqft |
Source: RealtySoft.com #06895149 Report a problem | ||
| 2/12/2009 | Listed for sale | $315,400+13%$234/sqft |
Source: RealtySoft.com #06895149 Report a problem | ||
| 1/17/2007 | Sold | $279,000$207/sqft |
Source: Public Record Report a problem | ||
Nearby homes
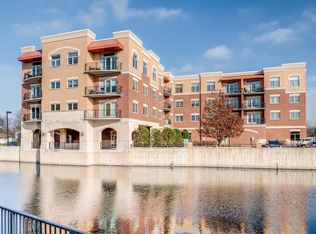
- $357,5002 bd2 ba1.5k sqft1200 N Foxdale Dr UNIT 304, Addison, IL 60101Off Market
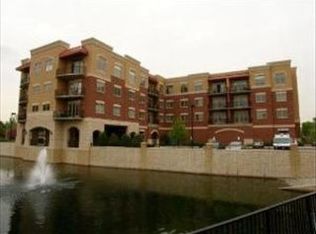
- $348,4002 bd2 ba1.4k sqft1200 N Foxdale Dr UNIT 305, Addison, IL 60101Off Market
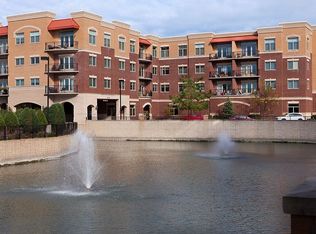
- $274,7001 bd1 ba960 sqft1200 N Foxdale Dr UNIT 207, Addison, IL 60101Off Market
- $312,400-- bd-- ba-- sqft1200 N Foxdale Dr UNIT 309, Addison, IL 60101Off Market
Get a cash offer in 3 minutes
Find out how much your home could sell for in as little as 3 minutes with a no-obligation cash offer.
Estimated market value
$356,600
