Skip main navigation
Off market
  • $853,400

    1200 N Hartford St APT 401, Arlington, VA 22201

    3beds
    1,300sqft
    Condo
    Built in 2003
    -- sqft lot
    $853,400 Zestimate®
    $656/sqft
    $4,377 Estimated rent

    Home value

    $853,400

    $811,000 - $896,000

    $4,377/mo

    Zestimate® history
    Loading
    Loading...

    Owner options

    List your home for rent

    $4,377/mo

    Rent Zestimate®

    Find your next renter with Zillow Rental Manager. Plus, with online applications, you can quickly screen prospective tenants – for free.

    Learn more

    $4,377/mo

    Rent Zestimate®

    Refinance and save

    $5,368/mo

    Est. payment

    Refinancing to a lower rate could help reduce your monthly payments and save thousands over the life of the loan.

    See today's rates

    $5,368/mo

    Est. payment

    Explore your selling options

    Work with a Zillow partner agent

    Leverage their expertise and Zillow's premium Showcase listings to get your home seen by more buyers.

    Get started

    List with your own agent

    Get your home in front of millions of buyers by listing it on Zillow.

    Learn how to do it

    Sell it yourself

    Take full control of how buyers see your home on Zillow by listing For Sale by Owner (FSBO).

    List your home

    What's special

    Open floor planClarendon metro

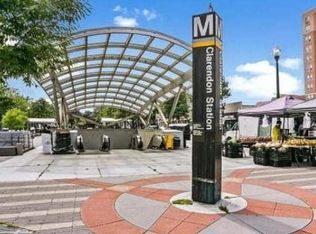
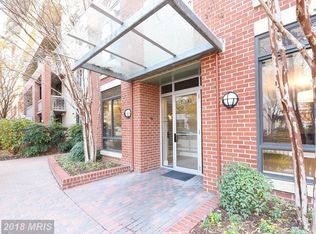

    Don't miss out on this amazing light-filled 3BR, 2FB corner condo with garage parking (#64) and 1 block to the Clarendon Metro Station! Located at the corner of N. Hartford St & 12th St., "The Hartford" is a 6-story, 70-unit luxury boutique building that was built in 2003 and has a beautiful lobby and hallway leading to the elevators. Amenities include an open floor plan, gorgeous light hardwood floors (no carpeting), oversized windows, a balcony and great views! Foyer entry with coat closet (and another closet that holds the gas hot water heater), living room with gas fireplace & sliders to the balcony, dining room, a kitchen with 42" wall cabinets, stainless steel appliances (gas range/oven, built-in microwave, dishwasher, refrigerator w/ice-maker), and granite countertops. The primary bedroom suite has two sets of double wide closets and a primary bath with oversized tub/shower. At the opposite end of the condo are two other bedrooms with ample closet space and a hall full bath (with laundry closet) that complete the awesome floor plan. Pristine condition and meticulously maintained. Also, the owner has installed a brand new $13,500 Carrier HVAC system (gas heat & central air) with air cleaner and "Air Knights" UV light system. Pet friendly building and backs to the "James Hunter Dog Park"! Only steps away to not only the Clarendon Metro Station (Orange Line), but short stroll to the vibrant Clarendon/Ballston corridor of wonderful restaurants, shopping (Trader Joe's and Whole Foods & more), entertainment and night life. Open Saturday (9/18) and Sunday (9/19), 1-3pm, so come on by!!

    This property is off market, which means it's not currently listed for sale or rent on Zillow. This may be different from what's available on other websites or public sources.

    Facts & features

    Interior

    Bedrooms & bathrooms
    • Bedrooms: 3
    • Bathrooms: 2
    • Full bathrooms: 2
    Heating
    • Forced air, Gas
    Cooling
    • Central
    Appliances
    • Included: Dishwasher, Dryer, Microwave, Refrigerator, Washer
    Features
    • Flooring: Hardwood
    • Has fireplace: Yes
    Interior area
    • Total interior livable area: 1,300 sqft

    Property

    Parking
    • Total spaces: 1
    • Parking features: Garage - Attached
    Features
    • Exterior features: Brick
    • Has view: Yes
    • View description: Water
    • Has water view: Yes
    • Water view: Water
    Lot
    • Size: 1,300 Square Feet
    Details
    • Parcel number: 15071067

    Construction

    Type & style
    • Home type: Condo
    Materials
    • Roof: Other
    Condition
    • Year built: 2003

    Community & HOA

    HOA
    • Has HOA: Yes
    • HOA fee: $62 monthly
    Location
    • Region: Arlington

    Financial & listing details

    • Price per square foot: $656/sqft
    • Tax assessed value: $818,100
    • Annual tax amount: $8,451

    Price history

    DateEventPrice
    8/29/2022Sold$4,000-99.5%$3/sqft
    Source: BHHS PenFed solds #-3796102727541788388 Report a problem
    11/18/2021Sold$790,000-1.2%$608/sqft
    Source: Bright MLS #VAAR2005000 Report a problem
    10/25/2021Pending sale$799,500$615/sqft
    Source: Bright MLS #VAAR2005000 Report a problem
    10/15/2021Contingent$799,500$615/sqft
    Source: Bright MLS #VAAR2005000 Report a problem
    9/16/2021Listed for sale$799,500+5.9%$615/sqft
    Source: Bright MLS #VAAR2005000 Report a problem
    11/24/2014Listing removed$755,000$581/sqft
    Source: Fairfax Realty,Inc. #AR8506103 Report a problem
    11/23/2014Listed for sale$755,000+16.2%$581/sqft
    Source: Fairfax Realty, Inc. #AR8506103 Report a problem
    2/2/2012Listing removed$650,000$500/sqft
    Source: Fairfax Realty,Inc. #AR7710859 Report a problem
    10/19/2011Listed for sale$650,000+12.4%$500/sqft
    Source: Fairfax Realty,Inc. #AR7710859 Report a problem
    2/5/2004Sold$578,500+19.6%$445/sqft
    Source: Public Record Report a problem
    8/19/2003Sold$483,790$372/sqft
    Source: Public Record Report a problem

    Public tax history

    YearProperty taxesTax assessment
    2025$8,451 +4.9%$818,100 +4.9%
    2024$8,053 +0.3%$779,600
    2023$8,030 +0.8%$779,600 +0.8%
    2022$7,965 +2.5%$773,300 +2.5%
    2021$7,774 +2%$754,800 +1.6%
    2020$7,620 +2.7%$742,700 +2.7%
    2019$7,421 +4.7%$723,300 +2.7%
    2018$7,087 +1.7%$704,500 +1.7%
    2017$6,967 +1.5%$692,500
    2016$6,863 -0.5%$692,500
    2015$6,897 +17.1%$692,500 +17.1%
    2014$5,891 +1.6%$591,500 +2.6%
    2013$5,800 +5.4%$576,500
    2012$5,501 +7.4%--
    2011$5,121 --
    2009-- --
    2008-- --
    2007-- --
    2006-- --
    2005-- --
    2004-- --
    Find assessor info on the county website

    Neighborhood: Lyon Village

    Nearby schools

    GreatSchools rating
    Schools provided by the listing agent
    • Elementary: TAYLOR
    • Middle: DOROTHY HAMM
    • High: WASHINGTON-LIBERTY
    • District: ARLINGTON COUNTY PUBLIC SCHOOLS

    Source: The MLS. This data may not be complete. We recommend contacting the local school district to confirm school assignments for this home.

    Get a cash offer in 3 minutes
    Find out how much your home could sell for in as little as 3 minutes with a no-obligation cash offer.
    Estimated market value
    $853,400
    Get a cash offer in 3 minutes
    Find out how much your home could sell for in as little as 3 minutes with a no-obligation cash offer.
    Estimated market value
    $853,400