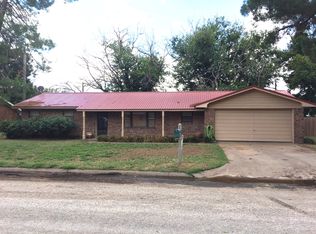
Attractive 3 bedroom, 2 bath home in Plainview Addition. Here is your chance to own a home in this desirable neighborhood. Homes in this area don't come up for sale very often. The living room has a built-in desk and a wood burning fireplace with a gas starter. The secluded primary bedroom has a sliding glass door to the back patio and an ensuite bath. The other two bedrooms have a jack and jill bath and one has a sliding glass door to the back patio. This home has a good structure but needs a complete makeover. The central heating and cooling unit needs to be repaired or replaced. The window units, appliances, and all remaining contents will convey with the property.
Sold
Price Unknown
1200 N Lawn St, Seymour, TX 76380
3beds
1,330sqft
Single Family Residence
Built in 1973
7,954 Square Feet Lot
$147,900 Zestimate®
$--/sqft
$1,562 Estimated rent
Home value
$147,900
$121,000 - $173,000
$1,562/mo
Zestimate® history
Owner options
List your home for rent
$1,562/mo
Rent Zestimate®
Find your next renter with Zillow Rental Manager. Plus, with online applications, you can quickly screen prospective tenants – for free.
$1,562/mo
Rent Zestimate®
Refinance and save
Refinancing to a lower rate could help reduce your monthly payments and save thousands over the life of the loan.
Explore your selling options
Work with a Zillow partner agent
Leverage their expertise and Zillow's premium Showcase listings to get your home seen by more buyers.
Get startedList with your own agent
Get your home in front of millions of buyers by listing it on Zillow.
Learn how to do itSell it yourself
Take full control of how buyers see your home on Zillow by listing For Sale by Owner (FSBO).
List your homeWhat's special
Zillow last checked:
Listing updated:
Listed by:
Chris Jakubicek 0360547 940-631-4825,
Lone Star Realty 940-631-4825
Bought with:
Jeff Groves
Williamson-Branson Real Estate
Source: NTREIS,MLS#: 20445406
Facts & features
Interior
Bedrooms & bathrooms
- Bedrooms: 3
- Bathrooms: 2
- Full bathrooms: 2
Primary bedroom
- Features: En Suite Bathroom
- Level: First
- Dimensions: 13 x 12
Bedroom
- Level: First
- Dimensions: 10 x 11
Bedroom
- Level: First
- Dimensions: 11 x 12
Dining room
- Level: First
- Dimensions: 10 x 10
Kitchen
- Features: Breakfast Bar, Built-in Features
- Level: First
- Dimensions: 10 x 11
Living room
- Features: Built-in Features, Fireplace
- Level: First
- Dimensions: 18 x 14
Heating
- Central, Natural Gas
Cooling
- Central Air
Appliances
- Included: Dryer, Dishwasher, Electric Cooktop, Electric Oven, Electric Water Heater, Disposal, Refrigerator, Washer
- Laundry: Washer Hookup, Electric Dryer Hookup, In Kitchen
Features
- High Speed Internet
- Has basement: No
- Number of fireplaces: 1
- Fireplace features: Gas Starter, Living Room, Masonry
Interior area
- Total interior livable area: 1,330 sqft
Property
Parking
- Total spaces: 2
- Parking features: Alley Access, Door-Multi, Garage, Garage Door Opener, Inside Entrance, Oversized, Garage Faces Rear, Side By Side
- Attached garage spaces: 2
Features
- Levels: One
- Stories: 1
- Pool features: None
- Fencing: Privacy,Wood
Lot
- Size: 7,954 Square Feet
- Dimensions: 78 x 102
- Features: Corner Lot
Details
- Additional structures: Storage
- Parcel number: R000010010
Construction
Type & style
- Home type: SingleFamily
- Architectural style: Detached
- Property subtype: Single Family Residence
Materials
- Brick
- Foundation: Slab
- Roof: Composition
Condition
- Year built: 1973
Utilities & green energy
- Sewer: Public Sewer
- Water: Public
- Utilities for property: Electricity Connected, Natural Gas Available, Phone Available, Sewer Available, Separate Meters, Water Available
Community & HOA
Community
- Features: Curbs, Sidewalks
- Subdivision: Plainview
HOA
- Has HOA: No
Location
- Region: Seymour
Financial & listing details
- Date on market: 10/4/2023
- Cumulative days on market: 170 days
- Listing terms: Cash,Conventional
- Electric utility on property: Yes
Price history
| Date | Event | Price |
|---|---|---|
| 3/19/2024 | Sold | -- |
Source: NTREIS #20445406 Report a problem | ||
| 2/18/2024 | Contingent | $65,000$49/sqft |
Source: NTREIS #20445406 Report a problem | ||
| 2/10/2024 | Price change | $65,000-5.8%$49/sqft |
Source: NTREIS #20445406 Report a problem | ||
| 1/24/2024 | Price change | $69,000-12.7%$52/sqft |
Source: NTREIS #20445406 Report a problem | ||
| 10/19/2023 | Price change | $79,000-7.1%$59/sqft |
Source: NTREIS #20445406 Report a problem | ||
| 10/4/2023 | Listed for sale | $85,000$64/sqft |
Source: NTREIS #20445406 Report a problem | ||
Public tax history
Tax history is unavailable.
Neighborhood: 76380
Nearby homes
- $144,500-- bd-- ba1.5k sqft1202 N Lawn St, Seymour, TX 76380Off Market
- $174,800-- bd-- ba1.5k sqft1209 Lawn St, Seymour, TX 76380Off Market
- $168,500-- bd-- ba1.1k sqft1204 Lawn St, Seymour, TX 76380Off Market
- $202,300-- bd-- ba1.9k sqft1205 Lawn St, Seymour, TX 76380Off Market
- $181,200-- bd-- ba1.3k sqft1200 Lawn St, Seymour, TX 76380Off Market
- $230,900-- bd-- ba2.1k sqft1011 Mimosa St, Seymour, TX 76380Off Market
- $202,000-- bd-- ba1.6k sqft1201 N Park St, Seymour, TX 76380Off Market
- $214,8004 bd3 ba2.2k sqft1005 W Mimosa St, Seymour, TX 76380Off Market
Nearby schools
GreatSchools rating
- 6/10Seymour Middle SchoolGrades: 5-8Distance: 0.5 mi
- 5/10Seymour High SchoolGrades: 9-12Distance: 1.5 mi
- 10/10Seymour Elementary SchoolGrades: PK-4Distance: 0.8 mi
Schools provided by the listing agent
- Elementary: Seymour
- Middle: Seymour
- High: Seymour
- District: Seymour ISD
Source: NTREIS. This data may not be complete. We recommend contacting the local school district to confirm school assignments for this home.
- Texas
- Baylor County
- Seymour
- 76380
- 1200 N Lawn St
Nearby cities
Nearby zip codes
Other Seymour Topics
