Skip main navigation
Sold for $800,000
  • $800,000

    1200 N Nash St APT 225, Arlington, VA 22209

    2beds
    1,398sqft
    Condominium
    Built in 1964
    -- sqft lot
    $816,200 Zestimate®
    $572/sqft
    $3,482 Estimated rent

    Home value

    $816,200

    $767,000 - $873,000

    $3,482/mo

    Zestimate® history
    Loading
    Loading...

    Owner options

    List your home for rent

    $3,482/mo

    Rent Zestimate®

    Find your next renter with Zillow Rental Manager. Plus, with online applications, you can quickly screen prospective tenants – for free.

    Learn more

    $3,482/mo

    Rent Zestimate®

    Refinance and save

    $4,970/mo

    Est. payment

    Refinancing to a lower rate could help reduce your monthly payments and save thousands over the life of the loan.

    See today's rates

    $4,970/mo

    Est. payment

    Explore your selling options

    Work with a Zillow partner agent

    Leverage their expertise and Zillow's premium Showcase listings to get your home seen by more buyers.

    Get started

    List with your own agent

    Get your home in front of millions of buyers by listing it on Zillow.

    Learn how to do it

    Sell it yourself

    Take full control of how buyers see your home on Zillow by listing For Sale by Owner (FSBO).

    List your home

    What's special

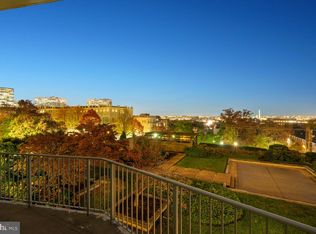
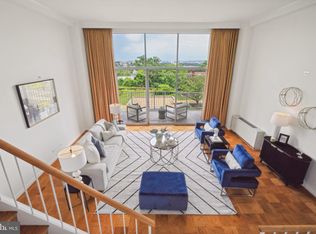
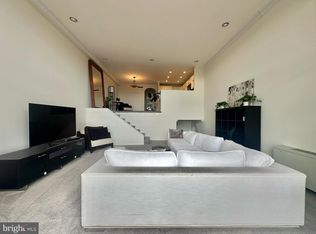
    View of D.C. Monument. Large 13' high private balcony with views spanning from Rosslyn to the Netherlands Carillion | Over $100,000 in improvements , Freshly Painting Throughout (July 2024), Updated Kitchen (Cabinets, Granite Countertops, Stainless Appliances), Updated Windows, Remote Controlled Solar Screens, Updated Convectors, Updated Fuse Box, Updated Closet Systems, 2 Level Condo with Spectacular View of Washington DC, and the well-manicured Prospect House Walking Gardens , 13' high living room ceiling and balcony, Hardwood Floors Throughout, Assigned Garage Spot (G1-123), Condo Fee includes all Utilities (except Internet/Cable), 24-hour front desk, secure package delivery area, large lobby, visitor parking, large outdoor pool, 24-hour updated fitness center, large meeting/party room, bike storage area, and more. Prospect House is a Rosslyn condominium notably known for its unique architecture and spectacular panoramic, unobstructed views of Washington D.C. and downtown Rosslyn. Prospect house is listed in the book by James Goode, "Best addresses: A Century of Washington D.C.’s Distinguished Apartment Houses". Prospect House is on the “quiet” side of Rosslyn with lower density condos, better views, wider streets, and several traffic-free walking areas. One can easily access and walk for miles along the Custis and Mt. Vernon Trails. One can drive from Prospect House to Washington in less than 5 minutes without crossing one traffic light. At the same time, you are just a 10 to15 minute walk to the bustling downtown Rosslyn Metro area to catch the Blue, Orange, and Silver Lines and all the conveniences found in the higher density section of Rosslyn: nightlife, fine dining, shopping, and more! Located within Prospect House, you’ll find Mr. Lee’s convenience store, a dry-cleaning service, the newly outfitted 24-hour gym, an appealing community room, a large outdoor pool with plenty of poolside lounging space, east-facing walking gardens, and the famous Top Of The Town banquet hall. When you pull up to Prospect House, you will immediately notice the wide street with ample parking, in addition to twelve dedicated visitor spots. The circular and covered main entrance allows for easy pick-up and drop-off. The remodeled warm and spacious lobby leads you to the 24-hour front desk, mail room, and elevator lobby. Unit 225 is lobby level which means that you never have to wait for the elevator and yet, even from this second floor “up” unit, the view of the Washington Monument, the Lincoln Memorial and the Prospect House manicured gardens is spectacular. The living room has floor-to-ceiling windows that expand over the full 2-stories of the condo providing sunlight and views from both levels. And it makes this home a premier spot to watch the Fourth of July fireworks. This home has ample storage space; a large walk-in foyer closet, 2 master bedroom closets, a linen closet, and plenty of cabinet space in the updated kitchen. All closets have been carefully designed with fully customizable, efficient, and space saving Elfa Closet Systems. If you love beautiful views from the convenience of a lobby level condominium, this condo is for you. You won’t find a better view in this price bracket that offers almost 1400 square feet of living space PLUS a large balcony, and an assigned garage parking spot. Remote controlled Solar Screen Shades installed in 2019, Refrigerator new in 2019, Dishwasher new in 2017, Kitchen remodeled in 2005 (Cabinets, Granite Counters) Hardwood floors and railings updated in 2010, All windows were replaced in 2010,All convectors were replaced in 2010, Fusebox updated in 2010.

    Zillow last checked:

    Listing updated:

    Listed by:

    Sita Kapur 703-528-4284,

    Arlington Premier Realty

    Bought with:

    Pauline Knipe, 0225052576

    Pearson Smith Realty, LLC

    Source: Bright MLS,MLS#: VAAR2046564MLS Logo

    Facts & features

    Interior

    Bedrooms & bathrooms
    • Bedrooms: 2
    • Bathrooms: 2
    • Full bathrooms: 2
    Rooms
    • Room types: Living Room, Dining Room, Primary Bedroom, Bedroom 2, Kitchen, Foyer, Primary Bathroom, Full Bath
    Basement
    • Area: 0
    Heating
    • Convector, Natural Gas
    Cooling
    • Convector, Electric
    Appliances
    • Included: Microwave, Dishwasher, Disposal, Ice Maker, Refrigerator, Oven/Range - Gas, Gas Water Heater
    • Laundry: In Basement, Common Area
    Features
    • Breakfast Area, Combination Kitchen/Dining, Dining Area, Open Floorplan, Kitchen - Table Space, Recessed Lighting, Upgraded Countertops, Walk-In Closet(s), 9'+ Ceilings, 2 Story Ceilings, High Ceilings
    • Flooring: Hardwood, Engineered Wood, Wood
    • Windows: Sliding, Window Treatments
    • Has basement: No
    • Has fireplace: No
    Interior area
    • Total structure area: 1,398
    • Total interior livable area: 1,398 sqft
    • Finished area above ground: 1,398
    • Finished area below ground: 0

    Property

    Parking
    • Total spaces: 1
    • Parking features: Covered, Parking Space Conveys, Private, Secured, Assigned, Garage
    • Garage spaces: 1
    • Details: Assigned Parking, Assigned Space #: G1-123
    Accessibility
    • Accessibility features: None
    Features
    • Levels: Two
    • Stories: 2
    • Exterior features: Lighting, Sidewalks, Balcony
    • Pool features: Community
    Lot
    • Features: Urban
    Details
    • Additional structures: Above Grade, Below Grade
    • Parcel number: 17036033
    • Zoning: RA6-15
    • Special conditions: Standard

    Construction

    Type & style
    • Home type: Condo
    • Architectural style: Contemporary
    • Property subtype: Condominium
    • Attached to another structure: Yes
    Materials
    • Brick
    Condition
    • Very Good
    • New construction: No
    • Year built: 1964
    • Major remodel year: 2005
    Details
    • Builder model: 2 Level Condo
    • Builder name: Prospect House

    Utilities & green energy

    • Sewer: Public Sewer
    • Water: Public
    • Utilities for property: Cable, Fiber Optic, Satellite Internet Service

    Community & HOA

    Community
    • Features: Pool
    • Security: Security Guard, 24 Hour Security, Main Entrance Lock
    • Condo and coop fee: $1,312 monthly
    • Subdivision: Prospect House
    HOA
    • Has HOA: No
    • Amenities included: Common Grounds, Concierge, Convenience Store, Elevator(s), Fitness Center, Library, Meeting Room, Pool, Reserved/Assigned Parking, Security
    • Services included: Air Conditioning, Common Area Maintenance, Electricity, Maintenance Structure, Gas, Heat, Management, Parking Fee, Pool(s), Reserve Funds, Sewer, Snow Removal, Trash, Water
    • HOA name: Prospect House
    Location
    • Region: Arlington

    Financial & listing details

    • Price per square foot: $572/sqft
    • Tax assessed value: $642,600
    • Annual tax amount: $6,638
    • Date on market: 7/24/2024
    • Listing agreement: Exclusive Right To Sell
    • Listing terms: Cash,Conventional
    • Ownership: Condominium

    Price history

    DateEventPrice
    10/19/2024Listing removed$3,700$3/sqft
    Source: Bright MLS #VAAR2049896 Report a problem
    10/17/2024Listed for rent$3,700$3/sqft
    Source: Bright MLS #VAAR2049896 Report a problem
    10/16/2024Sold$800,000$572/sqft
    Source: Bright MLS #VAAR2046564 Report a problem
    9/12/2024Contingent$800,000$572/sqft
    Source: Bright MLS #VAAR2046564 Report a problem
    7/24/2024Listed for sale$800,000+213.7%$572/sqft
    Source: Bright MLS #VAAR2046564 Report a problem
    11/30/1999Sold$255,000+21.4%$182/sqft
    Source: Public Record Report a problem
    6/11/1997Sold$210,000$150/sqft
    Source: Public Record Report a problem

    Public tax history

    YearProperty taxesTax assessment
    2025$6,769 +2%$655,300 +2%
    2024$6,638 +1.6%$642,600 +1.3%
    2023$6,533 +1.3%$634,300 +1.3%
    2022$6,450 $626,200
    2021$6,450 +9.3%$626,200 +8.9%
    2020$5,898 -4.5%$574,900 -4.5%
    2019$6,175 +2%$601,900
    2018$6,055 +1.8%$601,900 +1.8%
    2017$5,949 +1.5%$591,400
    2016$5,861 +1.2%$591,400 +1.7%
    2015$5,794 +6.1%$581,700 +6.1%
    2014$5,458 -1%$548,000
    2013$5,513 +11.9%$548,000
    2012$4,929 -8.8%--
    2011$5,402 --
    2009-- --
    2008-- --
    2007-- --
    2006-- --
    2005-- --
    2004-- --
    2003-- --
    2002-- --
    2001-- $246,000
    Find assessor info on the county website

    Neighborhood: Radnor-Ft Myer Heights

    Nearby schools

    GreatSchools rating
    Schools provided by the listing agent
    • Elementary: Innovation
    • Middle: Dorothy Hamm
    • High: Yorktown
    • District: Arlington County Public Schools

    Source: Bright MLS. This data may not be complete. We recommend contacting the local school district to confirm school assignments for this home.

    Get a cash offer in 3 minutes
    Find out how much your home could sell for in as little as 3 minutes with a no-obligation cash offer.
    Estimated market value
    $816,200
    Get a cash offer in 3 minutes
    Find out how much your home could sell for in as little as 3 minutes with a no-obligation cash offer.
    Estimated market value
    $816,200