Skip main navigation
Off market
  • $1,536,100

    1200 N Newport St, Denver, CO 80220

    5beds
    6,054sqft
    SingleFamily
    Built in 2006
    10,001 Square Feet Lot
    $1,536,100 Zestimate®
    $254/sqft
    $4,852 Estimated rent

    Home value

    $1,536,100

    $1.44M - $1.64M

    $4,852/mo

    Zestimate® history
    Loading
    Loading...

    Owner options

    List your home for rent

    $4,852/mo

    Rent Zestimate®

    Find your next renter with Zillow Rental Manager. Plus, with online applications, you can quickly screen prospective tenants – for free.

    Learn more

    $4,852/mo

    Rent Zestimate®

    Refinance and save

    $9,341/mo

    Est. payment

    Refinancing to a lower rate could help reduce your monthly payments and save thousands over the life of the loan.

    See today's rates

    $9,341/mo

    Est. payment

    Explore your selling options

    Work with a Zillow partner agent

    Leverage their expertise and Zillow's premium Showcase listings to get your home seen by more buyers.

    Get started

    List with your own agent

    Get your home in front of millions of buyers by listing it on Zillow.

    Learn how to do it

    Sell it yourself

    Take full control of how buyers see your home on Zillow by listing For Sale by Owner (FSBO).

    List your home

    What's special

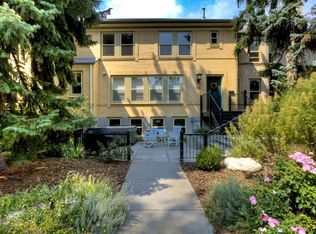
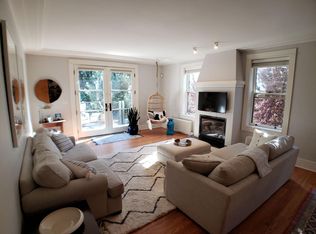
    Welcome to this sophisticated custom home, a private sanctuary in one of Denver's oldest & most historic neighborhoods. Facing the north side of Montclair Park this main floor master home has a space for everything. The large master suite features stone floors, an inviting sitting room w/gas fireplace, coffee/wet bar & French doors leading to both a backyard flagstone patio & a covered, private front patio & large laundry room. The spacious master bath has two vanities, oversized dual-headed shower nozzle & large walk-in closet. There are two spacious offices, one w/gorgeous built-ins, a private outdoor balcony & a seating area & another w/French doors & skylights. The main floor features an open floor plan concept w/kitchen, breakfast nook, great room w/wet bar & formal dining. The chef's kitchen features tumbled travertine floors, honed granite countertops, bar top seating & a Boos Butcher Block island for food prep. There are three sinks, two dishwashers, two ovens, a butler's area ample storage. The gardens just off the kitchen include oversized boxed garden planters w/sprinkler system, perfect for the urban farmer. The great room features wide-plank hickory floors, a custom stack-stone fireplace, a stunning wood box beam ceiling, built-ins & a full wet bar that includes a hammered, copper-patina sink. The formal dining room is flooded w/light from the French doors that open to the front gardens & private seating area. The second level has two more bedrooms (one that is currently used as an office) both have private covered balconies & there is a full bath. The huge lower level basement has tall ceilings, a wall sized picture windows overlooking landscaped retaining walls, a huge recreation/home theater area, workout area, two more bedrooms (one is non-conforming) & a full bath, a kitchen/wet bar, potential space for a wine room & a secondary exterior private entrance from the attached garage. Montclair is a short distance to Cherry Creek & Downtown Denver.

    This property is off market, which means it's not currently listed for sale or rent on Zillow. This may be different from what's available on other websites or public sources.
    Facts & features

    Interior

    Bedrooms & bathrooms
    • Bedrooms: 5
    • Bathrooms: 4
    • Full bathrooms: 3
    • 1/4 bathrooms: 1
    Heating
    • Baseboard
    Cooling
    • Central
    Appliances
    • Included: Dishwasher, Dryer, Garbage disposal, Microwave, Range / Oven, Refrigerator, Washer
    Features
    • Ceiling Fan(s), Wet Bar, Kitchen Island, Central Vacuum, Walk-In Closet(s), Vaulted Ceiling(s), Granite Counters, Breakfast Nook, Eat-in Kitchen, Built-in Features, Entrance Foyer, Open Floorplan, Master Suite, Five Piece Bath, Block Counters
    • Flooring: Tile, Hardwood
    • Windows: Double Pane Windows, Window Coverings
    • Basement: Finished
    • Has fireplace: Yes
    • Fireplace features: Family Room, Master Bedroom
    Interior area
    • Total interior livable area: 6,054 sqft
    • Finished area below ground: 2187.00

    Property

    Parking
    • Total spaces: 2
    • Parking features: Garage - Attached
    Features
    • Patio & porch: Patio, Covered, Front Porch
    • Exterior features: Stone, Stucco
    • Fencing: Full
    Lot
    • Size: 10,001 Square Feet
    • Features: Level, Corner Lot, Many Trees, Sprinklers In Front, Sprinklers In Rear
    Details
    • Parcel number: 0605121003000
    • Zoning description: E-SU-DX

    Construction

    Type & style
    • Home type: SingleFamily
    • Architectural style: Contemporary, Mountain Contemporary
    Materials
    • Roof: Composition
    Condition
    • Year built: 2006

    Community & HOA

    Community
    • Security: Carbon Monoxide Detector(s), Video Doorbell
    Location
    • Region: Denver

    Financial & listing details

    • Price per square foot: $254/sqft
    • Tax assessed value: $1,713,400
    • Annual tax amount: $8,610
    • Road surface type: Paved

    Price history

    DateEventPrice
    12/1/2020Sold$1,250,000-3.8%$206/sqft
    Source: Public Record Report a problem
    10/12/2020Pending sale$1,300,000$215/sqft
    Source: Kentwood Real Estate Cherry Creek #8187254 Report a problem
    9/18/2020Price change$1,300,000-7%$215/sqft
    Source: Kentwood Real Estate Cherry Creek #8187254 Report a problem
    8/19/2020Price change$1,398,000-3.1%$231/sqft
    Source: Berkshire Hathaway Home Services, Rocky Mountain Realtors #5181910 Report a problem
    8/4/2020Price change$1,443,000-3.3%$238/sqft
    Source: Berkshire Hathaway Home Services, Rocky Mountain Realtors #5181910 Report a problem
    7/20/2020Listed for sale$1,492,500+28.7%$247/sqft
    Source: Berkshire Hathaway Home Services, Rocky Mountain Realtors #5181910 Report a problem
    8/24/2017Sold$1,160,000-1.6%$192/sqft
    Source: Public Record Report a problem
    7/10/2017Price change$1,179,000-7.5%$195/sqft
    Source: Coldwell Banker Residential Brokerage - Devonshire Cherry Creek #6050655 Report a problem
    3/8/2017Listed for sale$1,275,000-1.5%$211/sqft
    Source: Coldwell Banker Residential Brokerage - Devonshire Cherry Creek #6050655 Report a problem
    11/15/2016Listing removed$1,295,000$214/sqft
    Source: RE/MAX CENTRAL ALLIANCE #2527347 Report a problem
    7/7/2016Listed for sale$1,295,000+50.6%$214/sqft
    Source: RE/MAX CENTRAL ALLIANCE #2527347 Report a problem
    1/11/2013Listing removed$860,000$142/sqft
    Source: Coldwell Banker #1122253 Report a problem
    12/29/2012Listed for sale$860,000$142/sqft
    Source: Coldwell Banker #1122253 Report a problem
    11/5/2012Sold$860,000-1%$142/sqft
    Source: Public Record Report a problem
    8/22/2012Listed for sale$869,000$144/sqft
    Source: RE/MAX Professionals #1122253 Report a problem
    8/10/2012Pending sale$869,000$144/sqft
    Source: RE/MAX Professionals #1122253 Report a problem
    8/4/2012Price change$869,000-1.2%$144/sqft
    Source: RE/MAX Professionals #1122253 Report a problem
    6/2/2012Listed for sale$879,500+344.2%$145/sqft
    Source: RE/MAX Professionals #1122253 Report a problem
    5/3/1999Sold$198,000+10%$33/sqft
    Source: Public Record Report a problem
    9/1/1998Sold$180,000$30/sqft
    Source: Public Record Report a problem

    Public tax history

    YearProperty taxesTax assessment
    2024$8,610 +37.2%$111,120 -3.3%
    2023$6,277 +3.6%$114,900 +45.6%
    2022$6,058 -8.9%$78,930 -2.8%
    2021$6,653 +2.9%$81,190 -9.5%
    2020$6,467 +8.7%$89,668 -0.7%
    2019$5,951 $90,295 +17.4%
    2018$5,951 +0.3%$76,920
    2017$5,933 -3.3%$76,920 -2%
    2016$6,135 +7.1%$78,520
    2015$5,729 0%$78,520 +13.8%
    2014$5,732 -0.7%$68,980
    2013$5,775 +4.6%$68,980 -10.9%
    2012$5,520 +2.2%$77,410
    2011$5,401 +2.2%$77,410 -4.5%
    2010$5,283 +3.6%$81,100
    2009$5,100 +87%$81,100 +6.2%
    2008$2,727 +138%$76,370 +87.4%
    2007$1,145 -14%$40,760 +102.7%
    2006$1,331 +5.9%$20,110
    2005$1,257 +0.5%$20,110 +0.2%
    2003$1,250 +1.9%$20,060 -4%
    2002$1,227 $20,890 +15.5%
    2001-- $18,090
    Find assessor info on the county website

    Neighborhood: Montclair

    Nearby schools

    GreatSchools rating
    Schools provided by the listing agent
    • Elementary: Montclair
    • Middle: Hill
    • High: George Washington
    • District: Denver 1

    Source: The MLS. This data may not be complete. We recommend contacting the local school district to confirm school assignments for this home.

    Get a cash offer in 3 minutes
    Find out how much your home could sell for in as little as 3 minutes with a no-obligation cash offer.
    Estimated market value
    $1,536,100
    Get a cash offer in 3 minutes
    Find out how much your home could sell for in as little as 3 minutes with a no-obligation cash offer.
    Estimated market value
    $1,536,100