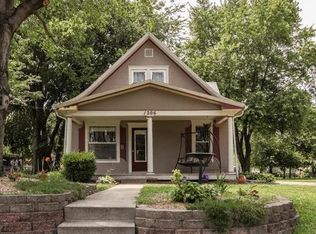
Welcome to this well-maintained ranch-style duplex offering thoughtful updates and plenty of functionality on both sides. Each 2-bedroom, 1-bath unit features an updated kitchen with soft-close cabinetry, quartz countertops and stainless steel appliances, along with beautiful hardwood floors throughout. The kitchens walk out to private back patios, providing a great space to enjoy the outdoors. Each unit also offers a large unfinished basement with plenty of storage, washer and dryer hookups, and a convenient one-car attached garage.
One side is currently rented, while the other is vacant and ready for an owner-occupant or new tenant. A great opportunity to live in one side while generating income from the other, or lease the vacant unit and add another income-producing property to your portfolio.
Located just 20 minutes from Downtown Kansas City and approximately 30 minutes from KCI Airport, with easy access to shopping, dining and everyday amenities.
Pending
$274,900
1200 N Osage St, Independence, MO 64050
--beds
2baths
--sqft
Duplex
Built in 1962
-- sqft lot
$-- Zestimate®
$--/sqft
$-- HOA
What's special
Quartz countertopsConvenient one-car attached garageBeautiful hardwood floors throughoutWasher and dryer hookupsUpdated kitchenStainless steel appliancesSoft-close cabinetry
- 26 days
- 122
- 18
Likely to sell faster than
Zillow last checked:
Listing updated:
Listed by:
Drew Francis 913-707-2120,
Keller Williams KC North
Source: Heartland MLS as distributed by MLS GRID,MLS#: 2638674
Facts & features
Interior
Bedrooms & bathrooms
- Bathrooms: 2
Heating
- Forced Air
Cooling
- Electric
Appliances
- Included: Dishwasher, Microwave, Refrigerator, Electric Range, Free-Standing Electric Oven, Stainless Steel Appliance(s), Ind Water Heaters
- Laundry: In Basement
Features
- Windows: Window Coverings
- Has basement: Yes
Property
Parking
- Total spaces: 2
- Parking features: Attached, Garage, Off Street
- Has attached garage: Yes
Lot
- Size: 7,841 Square Feet
- Dimensions: 101 x 79 x 101 x 78
Details
- Parcel number: 15830201000000000
- Zoning: mul-fa
Construction
Type & style
- Home type: MultiFamily
- Property subtype: Duplex
Materials
- Brick
- Roof: Composition
Condition
- Year built: 1962
Utilities & green energy
- Sewer: Public Sewer
- Water: Public
- Utilities for property: Separate Meters
Community & HOA
Community
- Security: Smoke Detector(s)
- Subdivision: Pickwick Place
HOA
- Has HOA: No
Location
- Region: Independence
Financial & listing details
- Tax assessed value: $136,210
- Annual tax amount: $1,850
- Date on market: 9/24/2026
- Listing terms: Cash,Conventional,FHA,VA Loan
- Road surface type: Paved
Estimated market value
Not available
Estimated sales range
Not available
Not available
Price history
| Date | Event | Price |
|---|---|---|
| 9/25/2026 | Pending sale | $274,900 |
Source:  Heartland MLS as distributed by MLS GRID #2638674 Report a problem | ||
| 9/24/2026 | Listed for sale | $274,900+129.1% |
Source: Heartland MLS as distributed by MLS GRID #2638674 Report a problem | ||
| 6/11/2026 | Listing removed | $1,250 |
Source: Zillow Rentals Report a problem | ||
| 4/1/2026 | Listed for rent | $1,250+4.6% |
Source: Zillow Rentals Report a problem | ||
| 7/23/2025 | Listing removed | $1,195 |
Source: Zillow Rentals Report a problem | ||
| 6/30/2025 | Listed for rent | $1,195 |
Source: Zillow Rentals Report a problem | ||
| 7/13/2024 | Listing removed | -- |
Source: Zillow Rentals Report a problem | ||
| 6/25/2024 | Listed for rent | $1,195 |
Source: Zillow Rentals Report a problem | ||
| 4/18/2019 | Sold | -- |
Source: Heartland MLS as distributed by MLS GRID #45001_2152918 Report a problem | ||
| 3/28/2019 | Pending sale | $120,000 |
Source: Realty Executives of KC #2152918 Report a problem | ||
| 3/28/2019 | Listed for sale | $120,000 |
Source: Realty Executives of KC #2152918 Report a problem | ||
| 3/20/2019 | Pending sale | $120,000 |
Source: Realty Executives of KC #2152918 Report a problem | ||
| 3/14/2019 | Listed for sale | $120,000+60% |
Source: Realty Executives of KC #2152918 Report a problem | ||
| 7/10/2012 | Sold | -- |
Source: Heartland MLS as distributed by MLS GRID #45001_1779364 Report a problem | ||
| 5/16/2012 | Listed for sale | $75,000 |
Source: Realty Professionals Heartland #1779364 Report a problem | ||
Public tax history
| Year | Property taxes | Tax assessment |
|---|---|---|
| 2025 | $1,850 -7.1% | $25,880 -9.9% |
| 2024 | $1,990 +2.3% | $28,726 |
| 2023 | $1,945 +34.5% | $28,726 +46.8% |
| 2022 | $1,446 +0% | $19,570 |
| 2021 | $1,445 +10.9% | $19,570 +14.1% |
| 2020 | $1,303 +1.6% | $17,152 |
| 2019 | $1,283 | $17,152 +6.5% |
| 2018 | $1,283 -1.2% | $16,106 |
| 2017 | $1,298 +4.7% | $16,106 +2.6% |
| 2016 | $1,240 +1.8% | $15,703 |
| 2014 | $1,218 +0.6% | $15,703 |
| 2013 | $1,211 +1.3% | $15,703 |
| 2012 | $1,196 +1.8% | $15,703 |
| 2011 | $1,175 +2.5% | $15,703 |
| 2010 | $1,146 -7.8% | $15,703 |
| 2009 | $1,243 +0.2% | $15,703 -11% |
| 2008 | $1,240 -0.4% | $17,644 |
| 2007 | $1,245 +0.1% | $17,644 |
| 2006 | $1,245 +12% | $17,644 |
| 2005 | $1,111 +0% | $17,644 +15% |
| 2004 | $1,111 +30.5% | $15,343 |
| 2003 | $851 +0.3% | $15,343 +28.2% |
| 2002 | $849 +7.9% | $11,970 |
| 2001 | $787 | $11,970 |
Find assessor info on the county website
Monthly payment
Est. payment
Payment breakdown
Explore the cost of this home by adjusting the details. Changes won't be saved.Climate risks
Neighborhood: Ott-Chrisman
Nearby schools
Schools provided by the listing agent
- Elementary: Ott
- Middle: Bingham
- High: William Chrisman
Source: Heartland MLS as distributed by MLS GRID. This data may not be complete. We recommend contacting the local school district to confirm school assignments for this home.