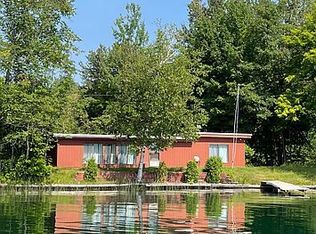
Charming Lakefront Cottage in Michigan's Upper Peninsula! Escape to peaceful Charley Lake and enjoy all the beauty of U.P. lake living. This inviting fully furnished cottage offers convenient main-floor living with abundant natural light, a spacious living room, two bedrooms, a kitchen, dining area, and a generous 21' x 12' screened porch—perfect for relaxing or entertaining. The sunroom is sure to become your favorite space, featuring beautiful views of the crystal-clear waters of Charley Lake. Currently used by the seller as a third bedroom, it offers flexible living space to suit your needs. Outside, you'll find a separate ¾ bath with a traditional sauna, with an attached woodshed for added convenience. Additional outbuildings include three storage sheds and an outhouse. Spend your evenings on the bench swing overlooking the lake, soaking in the peaceful surroundings. Bring your kayak, fishing poles, horseshoes, and s'mores supplies, and start making unforgettable memories at your own Upper Peninsula lake retreat. Whether you're looking for a seasonal getaway or a place to unwind, this charming cottage is ready to welcome you. Call for your Private Showing Today!
For sale
Price cut: $10K (8/30)
$189,000
1200 N Shore Rd, Gwinn, MI 49841
2beds
1,015sqft
Single Family Residence
Built in 1957
1.09 Acres Lot
$189,000 Zestimate®
$186/sqft
$-- HOA
What's special
Three storage shedsAttached woodshedFlexible living spacePeaceful charley lakeLakefront cottageAbundant natural lightDining area
- 82 days
- 1,979
- 175
Zillow last checked:
Listing updated:
Listed by:
KATHLEEN SULLIVAN 906-399-3285,
KEY REALTY DELTA COUNTY LLC 906-233-7455
Source: MiRealSource,MLS#: 50213701 Originating MLS: Upper Peninsula Assoc of Realtors
Originating MLS: Upper Peninsula Assoc of RealtorsFacts & features
Interior
Bedrooms & bathrooms
- Bedrooms: 2
- Bathrooms: 1
- 1/2 bathrooms: 1
- Main level bedrooms: 2
Rooms
- Room types: Bedroom, Living Room, Bonus Room, First Flr Lavatory, Dining Room
Bedroom 1
- Level: Main
- Area: 99
- Dimensions: 11 x 9
Bedroom 2
- Level: Main
- Area: 99
- Dimensions: 11 x 9
Dining room
- Level: Main
- Area: 132
- Dimensions: 12 x 11
Kitchen
- Level: Main
- Area: 121
- Dimensions: 11 x 11
Living room
- Level: Main
- Area: 216
- Dimensions: 18 x 12
Heating
- Electric, Wood
Cooling
- Ceiling Fan(s)
Appliances
- Included: Microwave, Range/Oven, Refrigerator, Electric Water Heater
Features
- Spa/Sauna
- Basement: None,Crawl Space
- Has fireplace: No
- Furnished: Yes
Interior area
- Total structure area: 1,015
- Total interior livable area: 1,015 sqft
- Finished area above ground: 1,015
- Finished area below ground: 0
Property
Parking
- Total spaces: 3
- Parking features: 3 or More Spaces
Features
- Levels: One
- Stories: 1
- Patio & porch: Deck, Patio
- Exterior features: Lawn Sprinkler
- Has view: Yes
- View description: Water, Lake
- Has water view: Yes
- Water view: Water,Lake
- Waterfront features: Dock/Pier Facility, Lake Front, Waterfront, Interior Lake
- Body of water: Charley Lake
- Frontage length: 115
Lot
- Size: 1.09 Acres
- Dimensions: 115 x 432 x 100 x 491
- Features: Rural, Rolling/Hilly, Sloped
Details
- Additional structures: Shed(s), Sauna, Outhouse
- Parcel number: 521602501200
- Zoning description: Residential
- Special conditions: Private,Standard
Construction
Type & style
- Home type: SingleFamily
- Architectural style: Ranch
- Property subtype: Single Family Residence
Materials
- Log
Condition
- New construction: No
- Year built: 1957
Utilities & green energy
- Sewer: Septic Tank
- Water: Point Well
- Utilities for property: Electricity Connected
Community & HOA
Community
- Subdivision: N/A
HOA
- Has HOA: No
Location
- Region: Gwinn
Financial & listing details
- Price per square foot: $186/sqft
- Annual tax amount: $2,633
- Date on market: 7/3/2026
- Cumulative days on market: 83 days
- Listing agreement: Exclusive Right To Sell
- Listing terms: Cash,Conventional,Conventional Blend
Estimated market value
$189,000
$180,000 - $198,000
$1,254/mo
Price history
| Date | Event | Price |
|---|---|---|
| 8/30/2026 | Price change | $189,000-5%$186/sqft |
Source:  MiRealSource #50213701 Report a problem MiRealSource #50213701 Report a problem | ||
| 7/3/2026 | Price change | $199,000+17.1%$196/sqft |
Source: MiRealSource #50213701 Report a problem | ||
| 6/24/2022 | Pending sale | $169,900$167/sqft |
Source:  Upper Peninsula AOR #50075799 Report a problem Upper Peninsula AOR #50075799 Report a problem | ||
| 6/13/2022 | Price change | $169,900-5.6%$167/sqft |
Source: Upper Peninsula AOR #50075799 Report a problem | ||
| 5/26/2022 | Listed for sale | $179,900+44%$177/sqft |
Source: Upper Peninsula AOR #50075799 Report a problem | ||
| 2/12/2018 | Listing removed | $124,900$123/sqft |
Source: LOOK REALTY #1094979 Report a problem | ||
| 4/26/2017 | Listed for sale | $124,900$123/sqft |
Source: LOOK REALTY #1094979 Report a problem | ||
Public tax history
Tax history is unavailable.
Monthly payment
Est. payment
Payment breakdown
Explore the cost of this home by adjusting the details. Changes won't be saved.Climate risks
Neighborhood: 49841
Nearby schools
Schools provided by the listing agent
- District: Gwinn Area Community Schools
Source: MiRealSource. This data may not be complete. We recommend contacting the local school district to confirm school assignments for this home.
Similar homes
- $279,0003 bd1 ba1.4k sqft3133 W Albert Ln, Gwinn, MI 49841For Sale By Owner
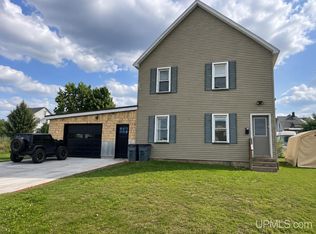
- $191,0002 bd2 ba1.1k sqft329 Cedar St, Ishpeming, MI 49849For Sale
 MLS ID #50219841, TERRY TINCKNELL, KELLER WILLIAMS FIRST UP. MiRealSource
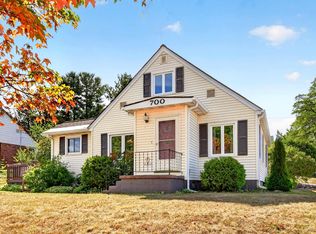
 - $224,9003 bd1 ba1.4k sqft700 Poplar St, Ishpeming, MI 49849For Sale
 MLS ID #50221487, TRAVIS RYAN, FRESHDOOR REAL ESTATE. MiRealSource
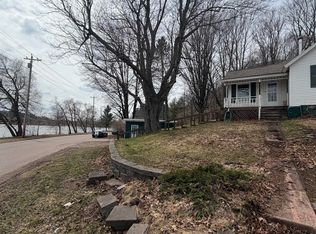
 - $154,9003 bd2 ba1.2k sqft163 Cliff St, Ishpeming, MI 49849For Sale
 MLS ID #50205540, KRISTINE GOUPILLE, RE/MAX 1ST REALTY. MiRealSource
 - $209,9002 bd1 ba879 sqft100 Chippewa Dr, Negaunee, MI 49866For SaleMLS ID #50219299, ADAM KARKI, KELLER WILLIAMS FIRST UP. MiRealSource
- $250,0001 bd-- ba576 sqftCo Road Ccf Rd, Ishpeming, MI 49849For SaleMLS ID #50192664, KIMME PETERSON, CENTURY 21 PRIME REALTY. MiRealSource
