Tucked away from the hustle and bustle, this beautiful home offers the perfect blend of peaceful living and modern comfort. Sitting on 1.33 acres surrounded by mature trees, it’s a place where mornings begin with coffee in the sunlit Florida room and the sound of birds instead of traffic. Inside imagine cozy evenings by the fireplace in the inviting front room, where brand-new carpet and a warm glow set the mood for relaxation. The large kitchen isn’t just a place to cook—it’s the heart of your gatherings, where friends and family come together for Sunday brunches, holiday feasts, and late-night laughter. The bright Florida room extends your living space, perfect for curling up with a good book, enjoying the breeze with the windows open, or cooling off with the mini-split AC during the summer months. For those who love to create, tinker, or build, this property features two exceptional workshops designed to inspire your next project—whether it’s woodworking, car restoration, or crafting something entirely your own. Each workshop is thoughtfully equipped with wide barn doors for easy access and versatility. One offers ample electrical and vacuum connections, staying naturally cool with its unique insulated setup, while the other provides both power and insulated walls, creating a comfortable, functional space for projects year-round. With a NEWER roof, AC, and water heater, plus paid-off solar panels and a whole-house generator, you’ll enjoy sustainable, worry-free living. Even better, this peaceful retreat is just minutes from grocery stores, restaurants, and local favorites like Downtown DeLand and the Orange City Farmers Market. Spend weekends exploring charming shops, grabbing lunch at a local café, or heading to the beach or theme parks via I-4. This is more than a home; it’s a lifestyle of calm, creativity, and connection. Come experience it for yourself and schedule your private showing today.
Sold for $405,000
$405,000
1200 N THORPE AVENUE, ORANGE CITY, FL 32763
3beds
2,069sqft
Single Family Residence
Built in 1973
1.33 Acres Lot
$407,100 Zestimate®
$196/sqft
$2,535 Estimated rent
Home value
$407,100
$370,000 - $448,000
$2,535/mo
Zestimate® history
Owner options
List your home for rent
$2,535/mo
Rent Zestimate®
Find your next renter with Zillow Rental Manager. Plus, with online applications, you can quickly screen prospective tenants – for free.
$2,535/mo
Rent Zestimate®
Refinance and save
$2,823/mo
Est. payment
Refinancing to a lower rate could help reduce your monthly payments and save thousands over the life of the loan.
$2,823/mo
Est. payment
Explore your selling options
Work with a Zillow partner agent
Leverage their expertise and Zillow's premium Showcase listings to get your home seen by more buyers.
Get startedList with your own agent
Get your home in front of millions of buyers by listing it on Zillow.
Learn how to do itSell it yourself
Take full control of how buyers see your home on Zillow by listing For Sale by Owner (FSBO).
List your homeWhat's special
Brand-new carpetSunlit florida roomHeart of your gatheringsBright florida roomLarge kitchenMini-split acSurrounded by mature trees
Zillow last checked:
Listing updated:
Listed by:
David Miller 321-236-6761,
KELLER WILLIAMS HERITAGE REALTY 407-862-9700
Bought with:
Trent Shackelford, 3493281
CENTURY 21 MCBRIDE REALTY GROUP
Source: Stellar MLS,MLS#: O6355701 Originating MLS: West Volusia
Originating MLS: West Volusia
Facts & features
Interior
Bedrooms & bathrooms
- Bedrooms: 3
- Bathrooms: 2
- Full bathrooms: 2
Rooms
- Room types: Family Room, Florida Room, Utility Room
Primary bedroom
- Features: Walk-In Closet(s)
- Level: First
- Area: 195 Square Feet
- Dimensions: 13x15
Bedroom 2
- Features: Built-in Closet
- Level: First
- Area: 144 Square Feet
- Dimensions: 12x12
Family room
- Level: First
- Area: 396 Square Feet
- Dimensions: 18x22
Florida room
- Level: First
- Area: 300 Square Feet
- Dimensions: 12x25
Kitchen
- Level: First
- Area: 224 Square Feet
- Dimensions: 14x16
Living room
- Level: First
- Area: 340 Square Feet
- Dimensions: 17x20
Heating
- Central, Electric
Cooling
- Central Air
Appliances
- Included: Oven, Cooktop, Dishwasher
- Laundry: Inside, Laundry Room
Features
- Crown Molding, Eating Space In Kitchen
- Flooring: Carpet, Ceramic Tile, Vinyl, Hardwood
- Has fireplace: Yes
- Fireplace features: Family Room, Free Standing, Wood Burning
Interior area
- Total structure area: 2,069
- Total interior livable area: 2,069 sqft
Property
Parking
- Total spaces: 2
- Parking features: Converted Garage, Covered, Oversized, Parking Pad, Workshop in Garage
- Carport spaces: 2
- Has uncovered spaces: Yes
Features
- Levels: One
- Stories: 1
- Exterior features: Irrigation System
Lot
- Size: 1.33 Acres
- Features: Corner Lot, Zoned for Horses
- Residential vegetation: Mature Landscaping
Details
- Additional structures: Workshop
- Parcel number: 800205050010
- Zoning: 01R-1
- Special conditions: None
Construction
Type & style
- Home type: SingleFamily
- Property subtype: Single Family Residence
Materials
- Block, Stucco
- Foundation: Slab
- Roof: Shingle
Condition
- New construction: No
- Year built: 1973
Utilities & green energy
- Sewer: Septic Tank
- Water: Public
- Utilities for property: Electricity Connected, Water Connected
Community & HOA
Community
- Pet fee: $0 monthly
- Subdivision: CLARK N 01/2 LT 04 02 18 30
HOA
- Has HOA: No
Location
- Region: Orange City
Financial & listing details
- Price per square foot: $196/sqft
- Tax assessed value: $365,577
- Annual tax amount: $384
- Date on market: 11/6/2025
- Cumulative days on market: 6 days
- Listing terms: Cash,Conventional,FHA,VA Loan
- Ownership: Fee Simple
- Total actual rent: 0
- Electric utility on property: Yes
- Road surface type: Asphalt
Price history
| Date | Event | Price |
|---|---|---|
| 1/9/2026 | Sold | $405,000+1.3%$196/sqft |
Source:  Stellar MLS #O6355701 Report a problem Stellar MLS #O6355701 Report a problem | ||
| 11/12/2025 | Pending sale | $400,000$193/sqft |
Source: Stellar MLS #O6355701 Report a problem | ||
| 11/6/2025 | Listed for sale | $400,000$193/sqft |
Source: Stellar MLS #O6355701 Report a problem | ||
Public tax history
| Year | Property taxes | Tax assessment |
|---|---|---|
| 2025 | $393 +2.3% | $160,996 +2.9% |
| 2024 | $384 +7.6% | $156,459 +17.6% |
| 2023 | $357 +6.9% | $133,099 +3% |
| 2022 | $334 | $129,222 +3% |
| 2021 | -- | $125,458 +1.4% |
| 2020 | -- | $123,726 +2.3% |
| 2019 | $327 | $120,944 +1.9% |
| 2018 | $327 +5.5% | $118,689 +2.1% |
| 2017 | $310 +9.9% | $116,248 +2.1% |
| 2016 | $282 +7.6% | $113,857 +1.9% |
| 2015 | $262 | $111,736 +0.8% |
| 2014 | $262 | $110,849 +1.5% |
| 2013 | -- | $109,211 +1.7% |
| 2012 | -- | $107,385 -0.5% |
| 2011 | -- | $107,901 -23.5% |
| 2010 | -- | $141,088 +1.1% |
| 2009 | -- | $139,593 +3.1% |
| 2007 | -- | $135,392 -0.5% |
| 2006 | -- | $136,047 +7.5% |
| 2005 | -- | $126,555 +3% |
| 2004 | -- | $122,869 +1.9% |
| 2003 | -- | $120,578 +2.4% |
| 2002 | -- | $117,752 +7.2% |
| 2001 | -- | $109,875 +7.8% |
| 2000 | -- | $101,879 |
Find assessor info on the county website
Neighborhood: 32763
Nearby homes
- $456,1003 bd2 ba1.7k sqft1208 N Thorpe Ave, Orange City, FL 32763Off Market

- $612,1003 bd3 ba3.2k sqft1150 N Thorpe Ave, Orange City, FL 32763Off Market

- $512,5003 bd2 ba2.5k sqft465 2nd Ave, Orange City, FL 32763Off Market
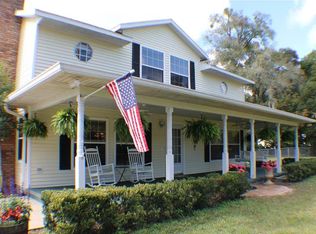
- $485,7003 bd2 ba2.2k sqft590 E New York Ave, Orange City, FL 32763Off Market
- $173,1902.51 Acres415 E New York Ave, Orange City, FL 32763Off Market
- $430,9003 bd2 ba1.9k sqft515 2nd Ave, Orange City, FL 32763Off Market
- $610,8004 bd2 ba2.6k sqft1205 N Thorpe Ave, Orange City, FL 32763Off Market
- $427,4003 bd2 ba2k sqft1100 N Thorpe Ave, Orange City, FL 32763Off Market
Nearby schools
GreatSchools rating
- 4/10Orange City Elementary SchoolGrades: PK-5Distance: 0.8 mi
- 4/10River Springs Middle SchoolGrades: 6-8Distance: 1.9 mi
- 6/10University High SchoolGrades: 9-12Distance: 2.6 mi
Get a cash offer in 3 minutes
Find out how much your home could sell for in as little as 3 minutes with a no-obligation cash offer.
Estimated market value
$407,100
Get a cash offer in 3 minutes
Find out how much your home could sell for in as little as 3 minutes with a no-obligation cash offer.
Estimated market value
$407,100
- Florida
- Volusia County
- Orange City
- 32763
- 1200 N THORPE AVENUE
Nearby cities
Nearby zip codes
Other Orange City Topics
