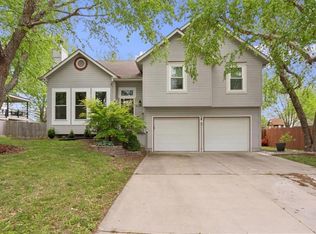
Back on the market at no fault of the seller's at a newly reduced price. Don't miss out on the chance to make this stunning home yours. Situated on a spacious corner lot, this property boasts curb appeal galore with a fresh paint job completed less than a month ago across the entire exterior. Enter through the striking brand new front door, painted fire engine red and ascend a few steps to the bedroom level. Here, you'll discover the spacious master bedroom boasting a walk-in closet and en suite bathroom complete with a large soaking tub, double vanities, and a separate shower. Two additional well-proportioned bedrooms on this level share a full bathroom with a tub/shower combination. For added convenience, the laundry room is located in a separate room adjacent to the main bathroom, perfectly situated near the majority of the bedrooms. The main level features a welcoming entry into a great room with vaulted ceilings in the living room, complemented by a cozy fireplace perfect for winter evenings. Beautiful wood flooring flows into the dining area, conveniently adjacent to the kitchen equipped with stainless steel appliances that will remain with the home. From the dining area, step out onto the sizable deck ideal for grilling and enjoying a morning coffee while overlooking the expansive backyard, newly enclosed with a privacy fence along half of its perimeter. An inviting pergola adjacent to the firepit offers a perfect spot for outdoor dining and relaxation. Descending from the dining room, you'll find a lower level family room with access to the driveway and entry into the double car garage. From this level, step down a few steps to the convenient half bath and a generously sized fourth bedroom featuring a walk-in closet and egress window. Buyer's agent to verify all room dimensions and square footage.
Sold
Price Unknown
1200 NE Beacon Ave, Lees Summit, MO 64086
4beds
2,371sqft
Single Family Residence
Built in 1996
0.26 Acres Lot
$371,800 Zestimate®
$--/sqft
$2,740 Estimated rent
Home value
$371,800
$353,000 - $390,000
$2,740/mo
Zestimate® history
Owner options
List your home for rent
$2,740/mo
Rent Zestimate®
Find your next renter with Zillow Rental Manager. Plus, with online applications, you can quickly screen prospective tenants – for free.
$2,740/mo
Rent Zestimate®
Refinance and save
$130/mo
Est. payment
Refinancing to a lower rate could help reduce your monthly payments and save thousands over the life of the loan.
$130/mo
Est. payment
Explore your selling options
Work with a Zillow partner agent
Leverage their expertise and Zillow's premium Showcase listings to get your home seen by more buyers.
Get startedList with your own agent
Get your home in front of millions of buyers by listing it on Zillow.
Learn how to do itSell it yourself
Take full control of how buyers see your home on Zillow by listing For Sale by Owner (FSBO).
List your homeWhat's special
Zillow last checked:
Listing updated:
Listed by:
Terry Christensen 816-698-6878,
RE/MAX Elite, REALTORS
Bought with:
Joey Zarrillo, 2018009798
RE/MAX Heritage
Source: Heartland MLS as distributed by MLS GRID,MLS#: 2505080
Facts & features
Interior
Bedrooms & bathrooms
- Bedrooms: 4
- Bathrooms: 3
- Full bathrooms: 2
- 1/2 bathrooms: 1
Primary bedroom
- Features: All Carpet, Carpet, Walk-In Closet(s)
- Level: Second
- Area: 210 Square Feet
- Dimensions: 14 x 15
Bedroom 2
- Features: All Carpet, Carpet
- Level: Second
- Area: 110 Square Feet
- Dimensions: 10 x 11
Bedroom 3
- Features: All Carpet, Carpet
- Level: Second
- Area: 110 Square Feet
- Dimensions: 10 x 11
Bedroom 3
- Features: All Carpet
- Level: Lower
Bedroom 4
- Features: All Carpet, Walk-In Closet(s)
- Level: Lower
Primary bathroom
- Features: Ceramic Tiles, Double Vanity, Separate Shower And Tub
- Level: Second
Bathroom 2
- Level: Second
Family room
- Features: All Carpet, Carpet, Fireplace
- Level: Lower
- Area: 320 Square Feet
- Dimensions: 20 x 16
Great room
- Features: Carpet, Luxury Vinyl
- Level: Main
- Area: 273 Square Feet
- Dimensions: 21 x 13
Kitchen
- Features: Double Vanity, Luxury Vinyl
- Level: Main
- Area: 132 Square Feet
- Dimensions: 12 x 11
Heating
- Natural Gas
Cooling
- Electric
Appliances
- Included: Dishwasher, Dryer, Microwave, Refrigerator, Free-Standing Electric Oven, Stainless Steel Appliance(s), Washer
- Laundry: Bedroom Level, Electric Dryer Hookup
Features
- Ceiling Fan(s), Vaulted Ceiling(s), Walk-In Closet(s)
- Flooring: Carpet, Luxury Vinyl
- Doors: Storm Door(s)
- Windows: Thermal Windows
- Basement: Finished
- Number of fireplaces: 1
- Fireplace features: Living Room
Interior area
- Total structure area: 2,371
- Total interior livable area: 2,371 sqft
- Finished area above ground: 2,371
Property
Parking
- Total spaces: 2
- Parking features: Attached, Garage Door Opener, Garage Faces Side
- Attached garage spaces: 2
Features
- Patio & porch: Deck, Covered
- Spa features: Bath
- Fencing: Wood
Lot
- Size: 0.26 Acres
- Features: Corner Lot
Details
- Parcel number: 52910116200000000
Construction
Type & style
- Home type: SingleFamily
- Architectural style: Traditional
- Property subtype: Single Family Residence
Materials
- Board & Batten Siding
- Roof: Composition
Condition
- Year built: 1996
Utilities & green energy
- Sewer: Public Sewer
- Water: Public
Community & HOA
Community
- Subdivision: Maple Tree
HOA
- Has HOA: Yes
- HOA fee: $130 semi-annually
- HOA name: Maple Tree Homes Association
Location
- Region: Lees Summit
Financial & listing details
- Tax assessed value: $297,560
- Annual tax amount: $3,882
- Date on market: 8/17/2024
- Listing terms: Cash,Conventional
- Ownership: Private
Price history
| Date | Event | Price |
|---|---|---|
| 4/9/2026 | Listing removed | $2,495$1/sqft |
Source: Zillow Rentals Report a problem | ||
| 4/3/2026 | Listed for rent | $2,495+6.2%$1/sqft |
Source: Zillow Rentals Report a problem | ||
| 11/1/2024 | Listing removed | $2,350$1/sqft |
Source: Zillow Rentals Report a problem | ||
| 10/22/2024 | Listed for rent | $2,350$1/sqft |
Source: Zillow Rentals Report a problem | ||
| 9/13/2024 | Sold | -- |
Source:  Heartland MLS as distributed by MLS GRID #2505080 Report a problem Heartland MLS as distributed by MLS GRID #2505080 Report a problem | ||
| 9/1/2024 | Pending sale | $344,900$145/sqft |
Source: Heartland MLS as distributed by MLS GRID #2505080 Report a problem | ||
| 8/17/2024 | Listed for sale | $344,900-1.4%$145/sqft |
Source: Heartland MLS as distributed by MLS GRID #2505080 Report a problem | ||
| 8/15/2024 | Listing removed | -- |
Source: Heartland MLS as distributed by MLS GRID #2496780 Report a problem | ||
| 8/8/2024 | Pending sale | $349,900$148/sqft |
Source: Heartland MLS as distributed by MLS GRID #2496780 Report a problem | ||
| 8/2/2024 | Price change | $349,900-1.4%$148/sqft |
Source: Heartland MLS as distributed by MLS GRID #2496780 Report a problem | ||
| 7/22/2024 | Price change | $354,900-1.4%$150/sqft |
Source: Heartland MLS as distributed by MLS GRID #2496780 Report a problem | ||
| 7/12/2024 | Listed for sale | $359,900$152/sqft |
Source: Heartland MLS as distributed by MLS GRID #2496780 Report a problem | ||
Public tax history
| Year | Property taxes | Tax assessment |
|---|---|---|
| 2025 | $4,111 +5.1% | $56,536 +4.4% |
| 2024 | $3,911 +0.7% | $54,168 |
| 2023 | $3,883 +12.5% | $54,168 +26.7% |
| 2022 | $3,451 -2% | $42,750 |
| 2021 | $3,522 +4% | $42,750 +5.1% |
| 2020 | $3,386 +2.8% | $40,687 |
| 2019 | $3,293 | $40,687 +14.9% |
| 2018 | $3,293 +4% | $35,412 |
| 2017 | $3,167 +13.1% | $35,412 +11.1% |
| 2016 | $2,799 +3.8% | $31,863 +5.5% |
| 2014 | $2,697 +0.1% | $30,196 |
| 2013 | $2,694 -0.2% | $30,196 |
| 2012 | $2,700 +0.4% | $30,196 |
| 2011 | $2,688 +1.8% | $30,196 |
| 2010 | $2,640 -0.8% | $30,196 |
| 2009 | $2,660 +0.4% | $30,196 -2% |
| 2008 | $2,650 +1.5% | $30,812 |
| 2007 | $2,611 +0.1% | $30,812 +3% |
| 2006 | $2,610 +9.9% | $29,914 |
| 2005 | $2,375 +6.8% | $29,914 +13% |
| 2004 | $2,225 +10.1% | $26,473 |
| 2003 | $2,020 +3% | $26,473 +13% |
| 2002 | $1,962 +4.1% | $23,427 |
| 2001 | $1,884 | $23,427 |
Find assessor info on the county website
Neighborhood: 64086
Nearby homes
- $--3 bd3 ba2k sqft220 NE Fiddlewood Ave, Lees Summit, MO 64086Sold
- $--3 bd3 ba1.8k sqft1204 NE Beacon Ave, Lees Summit, MO 64086Sold

- $339,9003 bd3 ba1.4k sqft1208 NE Beacon Ave, Lees Summit, MO 64086Off Market

- $338,8003 bd3 ba1.4k sqft229 NE Fiddlewood Ave, Lees Summit, MO 64086Off Market
- $375,8003 bd3 ba2.2k sqft240 NE Fiddlewood Ave, Lees Summit, MO 64086Off Market
- $390,2004 bd2 ba2.1k sqft225 NE Fiddlewood Ave, Lees Summit, MO 64086Off Market
- $312,9003 bd2 ba1.2k sqft216 NE Fiddlewood Ave, Lees Summit, MO 64086Off Market
- $353,7003 bd3 ba1.5k sqft233 NE Fiddlewood Ave, Lees Summit, MO 64086Off Market
Nearby schools
GreatSchools rating
- 3/10Meadow Lane Elementary SchoolGrades: K-5Distance: 0.7 mi
- 7/10Bernard C. Campbell Middle SchoolGrades: 6-8Distance: 1.5 mi
- 8/10Lee's Summit North High SchoolGrades: 9-12Distance: 0.4 mi
Schools provided by the listing agent
- Elementary: Meadow Lane
- Middle: Bernard Campbell
- High: Lee's Summit North
Source: Heartland MLS as distributed by MLS GRID. This data may not be complete. We recommend contacting the local school district to confirm school assignments for this home.
Get a cash offer in 3 minutes
Find out how much your home could sell for in as little as 3 minutes with a no-obligation cash offer.
Estimated market value
$371,800
Get a cash offer in 3 minutes
Find out how much your home could sell for in as little as 3 minutes with a no-obligation cash offer.
Estimated market value
$371,800
- Missouri
- Jackson County
- Lees Summit
- 64086
- 1200 NE Beacon Ave
Nearby cities
Nearby zip codes
Other Lees Summit Topics
