Set beneath a canopy of mature trees on an oversized lot, this architecturally significant 1960 mid-century modern home blends timeless design with thoughtful updates. Clean lines, warm brick, and expansive glass create a seamless connection between indoor and outdoor living.
A distinctive concrete circle drive leads to a sleek facade with a modern garage door and curated landscaping that complements the home’s architecture. A private courtyard entry offers an inviting first impression and a glimpse of the tranquil backyard beyond.
Inside, natural light fills the home through floor-to-ceiling windows, triangular bedroom windows, and skylights throughout most rooms. Polished concrete floors, rich original fruitwood accents, and a striking floating fireplace anchor the open layout. The main living area overlooks the pool, while a second living space opens to a private courtyard with a serene waterfall feature. This room also includes original fruitwood built-ins with stainless countertops and a bar area with beverage fridge and wine storage, with sliding glass doors for added privacy.
The kitchen features custom stainless cabinetry, a terrazzo backsplash, solid surface countertops, and integrated wood-paneled refrigeration, all beneath vaulted ceilings and skylights.
Both bedrooms offer unique architectural character, while the primary suite includes a spa-like bath with a private courtyard-view shower and two walk-in closets. The secondary bedroom retains original fruitwood built-ins, adding warmth and authenticity.
The backyard delivers a true retreat with a sparkling pool, expansive patio, and lush green space surrounded by mature trees. A rare opportunity to own a standout mid-century modern home with exceptional indoor-outdoor flow, ideal for both everyday living and elevated entertaining. The expansive lot offers added privacy and space rarely found, all in a prime OKC location.
Sold for $625,000
$625,000
1200 NW 53rd St, Oklahoma City, OK 73118
2beds
1,927sqft
Single Family Residence
Built in 1961
0.37 Acres Lot
$625,600 Zestimate®
$324/sqft
$3,694 Estimated rent
Home value
$625,600
$594,000 - $657,000
$3,694/mo
Zestimate® history
Owner options
List your home for rent
$3,694/mo
Rent Zestimate®
Find your next renter with Zillow Rental Manager. Plus, with online applications, you can quickly screen prospective tenants – for free.
$3,694/mo
Rent Zestimate®
Refinance and save
$3,184/mo
Est. payment
Refinancing to a lower rate could help reduce your monthly payments and save thousands over the life of the loan.
$3,184/mo
Est. payment
Explore your selling options
Work with a Zillow partner agent
Leverage their expertise and Zillow's premium Showcase listings to get your home seen by more buyers.
Get startedList with your own agent
Get your home in front of millions of buyers by listing it on Zillow.
Learn how to do itSell it yourself
Take full control of how buyers see your home on Zillow by listing For Sale by Owner (FSBO).
List your homeWhat's special
Sparkling poolExpansive patioPrivate courtyard entryClean linesRich original fruitwood accentsOversized lotWarm brick
Zillow last checked:
Listing updated:
Listed by:
Chris George 405-627-0801,
Chinowth & Cohen
Bought with:
Chris George, 145338
Chinowth & Cohen
Source: MLSOK/OKCMAR as distributed by MLS GRID,MLS#: 1224163
Facts & features
Interior
Bedrooms & bathrooms
- Bedrooms: 2
- Bathrooms: 2
- Full bathrooms: 2
Heating
- Has Heating (Unspecified Type)
Cooling
- Has cooling: Yes
Appliances
- Included: Dishwasher, Disposal, Built-In Electric Oven, Built-In Gas Range
- Laundry: Laundry Room
Features
- Paint Woodwork, Stained Wood
- Flooring: Concrete, Tile
- Windows: Double Pane Windows
- Number of fireplaces: 1
- Fireplace features: Masonry
Interior area
- Total structure area: 1,927
- Total interior livable area: 1,927 sqft
Property
Parking
- Total spaces: 2
- Parking features: Garage
- Garage spaces: 2
Features
- Levels: One
- Stories: 1
- Patio & porch: Patio
- Exterior features: Fire Pit, Water Feature
- Has private pool: Yes
- Fencing: Wood
Lot
- Size: 0.37 Acres
- Features: Greenbelt, Interior Lot
Details
- Parcel number: 1200NW53rd73118
- Special conditions: None
Construction
Type & style
- Home type: SingleFamily
- Architectural style: Modern
- Property subtype: Single Family Residence
Materials
- Brick & Frame
- Foundation: Slab
- Roof: Other
Condition
- Year built: 1961
Utilities & green energy
- Utilities for property: Cable Available, High Speed Internet, Public
Community & HOA
Location
- Region: Oklahoma City
Financial & listing details
- Price per square foot: $324/sqft
- Tax assessed value: $312,489
- Annual tax amount: $4,101
- Date on market: 5/1/2026
- Electric utility on property: Yes
Price history
| Date | Event | Price |
|---|---|---|
| 6/5/2026 | Sold | $625,000+6.8%$324/sqft |
Source:  MLSOK/OKCMAR as distributed by MLS GRID #1224163 Report a problem MLSOK/OKCMAR as distributed by MLS GRID #1224163 Report a problem | ||
| 5/4/2026 | Pending sale | $585,000$304/sqft |
Source: MLSOK/OKCMAR as distributed by MLS GRID #1224163 Report a problem | ||
| 5/1/2026 | Listed for sale | $585,000+98.3%$304/sqft |
Source: MLSOK/OKCMAR as distributed by MLS GRID #1224163 Report a problem | ||
| 6/10/2010 | Listing removed | $295,000$153/sqft |
Source: Allen Arnold #391547 Report a problem | ||
| 1/12/2010 | Listed for sale | $295,000+5.7%$153/sqft |
Source: Allen Arnold #391547 Report a problem | ||
| 8/1/2009 | Listing removed | $279,000$145/sqft |
Source: RE/MAX First #391547 Report a problem | ||
| 7/12/2009 | Price change | $279,000-5.4%$145/sqft |
Source: RE/MAX First #391547 Report a problem | ||
| 5/13/2009 | Listed for sale | $295,000-60.4%$153/sqft |
Source: Listhub #391547 Report a problem | ||
| 1/8/2009 | Sold | $745,000+98.7%$387/sqft |
Source: Public Record Report a problem | ||
| 8/8/2005 | Sold | $375,000+276.9%$195/sqft |
Source: Public Record Report a problem | ||
| 10/31/2000 | Sold | $99,500$52/sqft |
Source: MLSOK/OKCMAR as distributed by MLS GRID #57249 Report a problem | ||
Public tax history
| Year | Property taxes | Tax assessment |
|---|---|---|
| 2025 | $4,102 +2.3% | $34,373 +3% |
| 2024 | $4,011 +4% | $33,372 +3% |
| 2023 | $3,857 +7.6% | $32,400 +3% |
| 2022 | $3,583 +3% | $31,456 +3% |
| 2021 | $3,477 +1.9% | $30,540 +3% |
| 2020 | $3,412 +30.9% | $29,651 +3% |
| 2019 | $2,607 +3.1% | $28,787 +3% |
| 2018 | $2,528 -14.6% | $27,950 +3% |
| 2017 | $2,962 | $27,134 +3% |
| 2016 | $2,962 +3% | $26,344 -2.5% |
| 2015 | $2,875 -16.1% | $27,006 -13.2% |
| 2014 | $3,426 | $31,097 +14% |
| 2013 | -- | $27,267 +3% |
| 2012 | -- | $26,474 +1.4% |
| 2011 | -- | $26,112 +0.3% |
| 2010 | -- | $26,033 +5% |
| 2009 | -- | $24,794 -2% |
| 2008 | -- | $25,300 -46.8% |
| 2007 | -- | $47,594 +5% |
| 2006 | -- | $45,328 +338.2% |
| 2005 | -- | $10,343 -90.3% |
| 2004 | $1,194 | $106,842 +809.1% |
| 2003 | -- | $11,752 +6.3% |
| 2002 | -- | $11,055 |
| 2001 | -- | $11,055 +25.1% |
| 2000 | -- | $8,840 +65.2% |
| 1999 | -- | $5,350 |
Find assessor info on the county website
Neighborhood: Edgemere Heights
Nearby homes
- $239,7002 bd2 ba1.5k sqft1208 NW 53rd St, Oklahoma City, OK 73118Off Market
- $213,1003 bd1 ba1k sqft1212 NW 53rd St, Oklahoma City, OK 73118Off Market
- $329,9902 bd1 ba1.3k sqft1154 NW 53rd St, Oklahoma City, OK 73118Sold
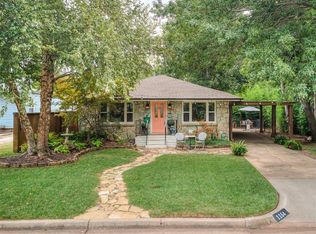
- $235,4002 bd1 ba1.4k sqft1216 NW 53rd St, Oklahoma City, OK 73118Off Market
- $142,4002 bd1 ba934 sqft1150 NW 53rd St, Oklahoma City, OK 73118Off Market
- $259,3002 bd1 ba1.2k sqft5401 Brookhaven Pl, Oklahoma City, OK 73118Off Market
- $548,8003 bd3 ba2.8k sqft5400 Brookhaven Pl, Oklahoma City, OK 73118Off Market
- $246,9003 bd2 ba1.1k sqft1220 NW 53rd St, Oklahoma City, OK 73118Off Market
Nearby schools
GreatSchools rating
- 3/10M.L. King Jr. Elementary SchoolGrades: PK-4Distance: 2.5 mi
- 2/10Moon Middle SchoolGrades: 5-8Distance: 2.6 mi
- 1/10Douglass High SchoolGrades: 9-12Distance: 4.8 mi
Schools provided by the listing agent
- Elementary: M.L. King Jr. ES
- Middle: Moon MS
- High: Douglass HS
Source: MLSOK/OKCMAR as distributed by MLS GRID. This data may not be complete. We recommend contacting the local school district to confirm school assignments for this home.
Get a cash offer in 3 minutes
Find out how much your home could sell for in as little as 3 minutes with a no-obligation cash offer.
Estimated market value
$625,600
Get a cash offer in 3 minutes
Find out how much your home could sell for in as little as 3 minutes with a no-obligation cash offer.
Estimated market value
$625,600
- Oklahoma
- Oklahoma County
- Oklahoma City
- 73118
- Edgemere Heights
- 1200 NW 53rd St
Nearby cities
Nearby neighborhoods
Nearby zip codes
Other Oklahoma City Topics
