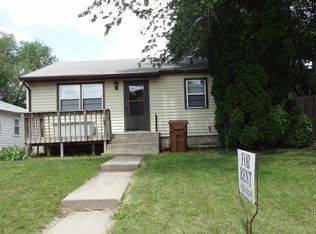
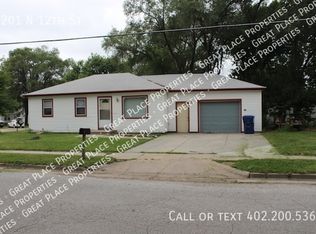
*Photos show unit in-progress. More photos coming soon!* Welcome to 1200 Nelson Street! This 4 bedroom, 1.75 bathroom home has over 1,720 square feet of living space, including an attached garage. The front door opens into a living room marked by wood floors, a ceiling fan, and a large picture window allowing natural lighting throughout. The eat-in kitchen includes a small dining area with the potential for a 2-person table and featuring a bay window. Ample cabinet space and full-sized appliances, including a mounted microwave and a dishwasher, can also be found in the kitchen. Wood floors continue down the hall and into the three upstairs bedrooms, two of which are equipped with ceiling fans. The full bath has been redone with a modern paint scheme, updated wood-inspired LVT flooring, a new vanity/sink combo, and more! Downstairs is a recently refinished basement, carpeted throughout and equipped with a 3/4 bathroom, legal bedroom with full-sized egress window, and a laundry room setup with an included washer and dryer. Outside, you'll find a spacious fenced backyard with a patio. Room Dimensions Living Room (11.5' x 14.5') Dining Area (11.75' x 13.5') Bedroom 1 (10.5' x 11.25') Bedroom 2 (9' x 11.25') Bedroom 3 (11.25' x 11.75') Bedroom 4 (10.25' x 10.75') Family Room (11' x 28') 1200 Nelson is located in the Belmont neighborhood. This locale offers a peaceful, family-friendly atmosphere with all the benefits of a convenient location. With access to major roadways like I-180, Highways 6 and 34, and Adams and N 14th Streets, you'll find getting around town quick and easy. There are multiple grocery options just minutes away, like Super Saver only 1 mile down the road, and stores like Walmart, Sams Club, and HyVee a short 2.5 miles away. For residents looking to enjoy time outdoors, the Max E. Roper park - with it's myraid of options like a playground, disc golf course, basketball court, and walking trails - is less than 1 mile away. The Max E. Roper dog run is even nearer the home, providing a great outdoor space for your dogs as well! Additionally, the Belmont Park and playground is a mere .5 mile down the road, with Oak Lake Park only 1.5 miles away, giving you numerous wonderful options nearby! With Belmont Elementary just .75 miles away (just a 2-minute drive!), Goodrich Middle only 1.25 miles up the road, and North Star High less than a 10-minute drive away, this location is ideal for families with kids of any age. Call a member of our Leasing Team today for more information and to schedule your in-person tour! Photos and videos are deemed accurate for the floorplan, but may not represent the exact unit or its condition. There may be differences in the condition, finishes, flooring, and/or layout. We encourage you to schedule a professional showing prior to leasing. UTILITIES: Electricity, Gas, Water/Sewer, $25 Refuse Tenants are responsible for yard care & snow removal LEASE TERMS: 14-16 month lease lengths available PET POLICY: Non-aggressive breeds only. 70lb weight limit. Upon approval, a one-time, $250 non-refundable pet fee is required. A complete profile through PetScreening will be required for each animal along with a current City of Lincoln license number. Pet rent is $50/mo per pet (limit 2). Fee descriptions are representative but may differ from how fees are listed on your lease agreement. Ask your Leasing Agent for more information.
This property is not currently displayed as for sale or rent on Zillow. This may be different from what's on other websites or public sources.