Open House 07/14/24 1PM to 4PM! Stunning move-in ready Chicago Brick home offering SELLER CONCESSIONS for rate buy down or closing costs! Convenient to Sacred Heart Hospital, Cordova Mall, UWF, PSC, Downtown, and I10, this exquisite 4-bedrooms, 2-1/2-baths POOL home is a true gem with impressive indoor and outdoor living spaces. Unique to this property is the expansive 16x20 FLORIDA ROOM adjacent to the kitchen, featuring a pecky cedar plank vaulted ceiling, ceramic tile floors, a half bathroom, and doors to both the driveway and backyard. Large Anderson windows flood the space with natural light, making it perfect for a home-based business, billiards, playroom, or relaxation while enjoying panoramic views of the beautiful backyard. The eat-in KITCHEN is a chef's delight with ample storage and counter space, ceramic tile floors, and stainless-steel appliances, including 2 ovens, 2 microwaves, a side-by-side refrigerator, and dishwasher (all convey). The spacious PRIMARY bedroom features a luxurious bathroom with double vanities, a private toilet room, a shower, and two walk-in closets. Adjacent to the primary bedroom is another huge 15x15 room with a 14’ ceiling and ceramic tile floor, ideal for a private sitting area, gym, office, or nursery. The expansive BACKYARD features a stylish concrete patio that elegantly surrounds the sparkling 18x32 pool, creating a sleek and modern outdoor living space perfect for lounging, entertaining, and enjoying sunny days. Adjacent to the patio is a spacious 16x21 deck, seamlessly connected to the concrete area, ideal for dining al fresco, hosting gatherings, or simply relaxing while enjoying the serene poolside atmosphere. Additionally, the home boasts a low-maintenance, beautifully landscaped yard, and an 80'x10' extended driveway, offering ample parking space for a boat and RV. Just a short stroll away from a nearby neighborhood park. Make your appointment to see it today!
Sold for $535,000
$535,000
1200 Northbrook Dr, Pensacola, FL 32504
4beds
2,977sqft
Single Family Residence
Built in 1980
0.29 Acres Lot
$548,400 Zestimate®
$180/sqft
$3,177 Estimated rent
Home value
$548,400
$521,000 - $576,000
$3,177/mo
Zestimate® history
Owner options
List your home for rent
$3,177/mo
Rent Zestimate®
Find your next renter with Zillow Rental Manager. Plus, with online applications, you can quickly screen prospective tenants – for free.
$3,177/mo
Rent Zestimate®
Refinance and save
$3,519/mo
Est. payment
Refinancing to a lower rate could help reduce your monthly payments and save thousands over the life of the loan.
$3,519/mo
Est. payment
Explore your selling options
Work with a Zillow partner agent
Leverage their expertise and Zillow's premium Showcase listings to get your home seen by more buyers.
Get startedList with your own agent
Get your home in front of millions of buyers by listing it on Zillow.
Learn how to do itSell it yourself
Take full control of how buyers see your home on Zillow by listing For Sale by Owner (FSBO).
List your homeWhat's special
Zillow last checked:
Listing updated:
Listed by:
Dean Foster 850-380-4393,
HomeSmart Sunshine Realty
Bought with:
Christy Cotton
COTTON REAL ESTATE
Source: PAR,MLS#: 645963
Facts & features
Interior
Bedrooms & bathrooms
- Bedrooms: 4
- Bathrooms: 3
- Full bathrooms: 2
- 1/2 bathrooms: 1
Rooms
- Room types: Sun Room, Office
Primary bedroom
- Level: First
- Area: 204.4
- Dimensions: 14.6 x 14
Bedroom
- Level: First
- Area: 120
- Dimensions: 12 x 10
Bedroom 1
- Level: First
- Area: 149.6
- Dimensions: 13.6 x 11
Bedroom 2
- Level: First
- Area: 121
- Dimensions: 11 x 11
Bathroom
- Level: First
- Area: 21
- Dimensions: 7 x 3
Bathroom 1
- Level: First
- Area: 64
- Dimensions: 8 x 8
Dining room
- Level: First
- Area: 132
- Dimensions: 11 x 12
Kitchen
- Level: First
- Area: 154
- Dimensions: 11 x 14
Living room
- Level: First
- Area: 192
- Dimensions: 16 x 12
Heating
- Central, Geothermal, Fireplace(s)
Cooling
- Geothermal, Ceiling Fan(s), Whole House Fan
Appliances
- Included: Electric Water Heater, Dishwasher, Disposal, Double Oven, Oven
- Laundry: Inside, W/D Hookups
Features
- Baseboards, Ceiling Fan(s), Chair Rail, High Speed Internet, Recessed Lighting
- Flooring: Tile, Laminate
- Doors: Storm Door(s)
- Windows: Double Pane Windows, Some Blinds, Some Drapes
- Has basement: No
- Has fireplace: Yes
Interior area
- Total structure area: 2,977
- Total interior livable area: 2,977 sqft
Property
Parking
- Total spaces: 2
- Parking features: 2 Car Garage, Boat, RV Access/Parking, Garage Door Opener
- Garage spaces: 2
Features
- Levels: One
- Stories: 1
- Patio & porch: Deck, Patio
- Has private pool: Yes
- Pool features: In Ground, Vinyl
- Fencing: Back Yard
Lot
- Size: 0.29 Acres
- Dimensions: 105x120
- Features: Central Access
Details
- Parcel number: 101s292300006003
- Zoning description: Res Single
Construction
Type & style
- Home type: SingleFamily
- Architectural style: Ranch
- Property subtype: Single Family Residence
Materials
- Brick, Frame
- Foundation: Slab
- Roof: Shingle,Hip
Condition
- Resale
- New construction: No
- Year built: 1980
Utilities & green energy
- Electric: Circuit Breakers, Copper Wiring
- Sewer: Public Sewer
- Water: Public
- Utilities for property: Cable Available
Green energy
- Energy efficient items: Insulation, Insulated Walls, Ridge Vent
Community & HOA
Community
- Security: Security System, Smoke Detector(s)
- Subdivision: Dunmire Woods
HOA
- Has HOA: No
- Services included: None
Location
- Region: Pensacola
Financial & listing details
- Price per square foot: $180/sqft
- Tax assessed value: $426,873
- Annual tax amount: $4,150
- Price range: $535K - $535K
- Date on market: 5/21/2024
- Cumulative days on market: 55 days
- Road surface type: Paved
Price history
| Date | Event | Price |
|---|---|---|
| 8/29/2024 | Listing removed | $545,000$183/sqft |
Source:  HomeSmart #645963 Report a problem HomeSmart #645963 Report a problem | ||
| 8/29/2024 | Pending sale | $545,000+1.9%$183/sqft |
Source:  PAR #645963 Report a problem PAR #645963 Report a problem | ||
| 8/28/2024 | Sold | $535,000-1.8%$180/sqft |
Source: PAR #645963 Report a problem | ||
| 7/15/2024 | Contingent | $545,000$183/sqft |
Source: PAR #645963 Report a problem | ||
| 7/9/2024 | Price change | $545,000-2.7%$183/sqft |
Source: PAR #645963 Report a problem | ||
| 6/23/2024 | Price change | $560,000-2.6%$188/sqft |
Source: PAR #645963 Report a problem | ||
| 5/21/2024 | Listed for sale | $575,000+83.7%$193/sqft |
Source: PAR #645963 Report a problem | ||
| 12/1/2017 | Sold | $313,000-5.2%$105/sqft |
Source: PAR #525028 Report a problem | ||
| 10/7/2017 | Listed for sale | $329,999$111/sqft |
Source: CM Properties #525028 Report a problem | ||
Public tax history
| Year | Property taxes | Tax assessment |
|---|---|---|
| 2024 | $4,150 +2.9% | $426,873 +5% |
| 2023 | $4,034 +2.6% | $406,408 +11.1% |
| 2022 | $3,931 +0.9% | $365,867 +21.5% |
| 2021 | $3,896 +2.9% | $301,102 +11.7% |
| 2020 | $3,788 +2% | $269,512 +4.8% |
| 2019 | $3,716 | $257,215 +5.2% |
| 2018 | $3,716 +0.5% | $244,549 +48.4% |
| 2017 | $3,697 +58.4% | $164,773 +2.1% |
| 2016 | $2,334 +1.2% | $161,384 +0.7% |
| 2015 | $2,307 | $160,263 +0.8% |
| 2014 | $2,307 | $158,992 +1.5% |
| 2013 | -- | $156,643 +1.7% |
| 2012 | -- | $154,025 +3% |
| 2011 | -- | $149,539 +1.5% |
| 2010 | -- | $147,330 +2.7% |
| 2009 | -- | $143,457 +0.1% |
| 2008 | -- | $143,314 +3% |
| 2007 | -- | $139,140 +2.5% |
| 2006 | -- | $135,750 +3% |
| 2005 | -- | $131,800 +3% |
| 2004 | -- | $127,960 +1.9% |
| 2003 | -- | $125,570 +2.4% |
| 2002 | -- | $122,630 +1.6% |
| 2001 | -- | $120,700 +3% |
| 2000 | -- | $117,180 |
Find assessor info on the county website
Neighborhood: Kensington
Nearby homes
- $381,500-- bd6 ba2.1k sqft1170 Northbrook Dr, Pensacola, FL 32504Off Market
- $358,000-- bd6 ba2.3k sqft1210 Northbrook Dr, Pensacola, FL 32504Off Market
- $360,0004 bd2 ba2.2k sqft6215 Windwood Dr, Pensacola, FL 32504Sold
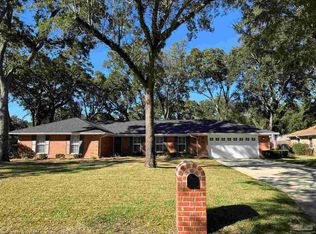
- $411,4004 bd3 ba2.6k sqft6217 Windwood Dr, Pensacola, FL 32504Off Market
- $377,6004 bd2 ba2.3k sqft1201 Northbrook Dr, Pensacola, FL 32504Off Market
- $380,000-- bd6 ba2.9k sqft6209 Windwood Dr, Pensacola, FL 32504Sold
- $382,4004 bd3 ba2.3k sqft1171 Northbrook Dr, Pensacola, FL 32504Off Market
- $358,100-- bd6 ba2.2k sqft6223 Windwood Dr, Pensacola, FL 32504Off Market
Nearby schools
GreatSchools rating
- 4/10Scenic Heights Elementary SchoolGrades: K-5Distance: 1.2 mi
- 4/10Ferry Pass Middle SchoolGrades: 6-8Distance: 0.9 mi
- 3/10Washington Senior High SchoolGrades: 9-12Distance: 1.6 mi
Schools provided by the listing agent
- Elementary: Scenic Heights
- Middle: FERRY PASS
- High: Washington
Source: PAR. This data may not be complete. We recommend contacting the local school district to confirm school assignments for this home.


Get pre-qualified for a loan
At Zillow Home Loans, we can pre-qualify you in as little as 5 minutes with no impact to your credit score.An equal housing lender. NMLS #10287.
Sell for more on Zillow
Get a Zillow Showcase℠ listing at no additional cost and you could sell for .
$548,400
2% more
+$10,968
With Zillow Showcase(estimated)
$559,368
- Florida
- Escambia County
- Pensacola
- 32504
- Kensington
- 1200 Northbrook Dr
Nearby cities
Nearby neighborhoods
Nearby zip codes
Other Pensacola Topics
