Skip main navigation
Closed
  • $650,000

    1200 Old Shelbyville Hwy, Tullahoma, TN 37388

    4beds
    2,340sqft
    Single Family Residence, Residential
    Built in 2026
    5.3 Acres Lot
    $651,400 Zestimate®
    $278/sqft
    $2,495 Estimated rent

    Home value

    $651,400

    $567,000 - $749,000

    $2,495/mo

    Zestimate® history
    Loading
    Loading...

    Owner options

    List your home for rent

    $2,495/mo

    Rent Zestimate®

    Find your next renter with Zillow Rental Manager. Plus, with online applications, you can quickly screen prospective tenants – for free.

    Learn more

    $2,495/mo

    Rent Zestimate®

    Refinance and save

    $3,878/mo

    Est. payment

    Refinancing to a lower rate could help reduce your monthly payments and save thousands over the life of the loan.

    See today's rates

    $3,878/mo

    Est. payment

    Explore your selling options

    Work with a Zillow partner agent

    Leverage their expertise and Zillow's premium Showcase listings to get your home seen by more buyers.

    Get started

    List with your own agent

    Get your home in front of millions of buyers by listing it on Zillow.

    Learn how to do it

    Sell it yourself

    Take full control of how buyers see your home on Zillow by listing For Sale by Owner (FSBO).

    List your home

    What's special

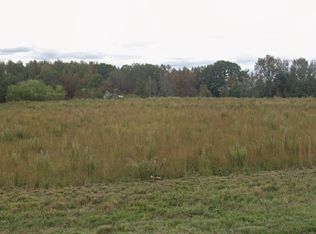
    This is one you CANNOT miss! Your home search ends here at 1200 Old Shelbyville Hwy, a brand-new custom home set on roughly 5.3± acres in Tullahoma, just minutes from town and near the Beechcraft Heritage Museum. From the moment you arrive, the brick and stone exterior, concrete driveway, and custom brick mailbox create a strong first impression, while soffit lighting adds a warm, upscale glow in the evenings. Inside, the one-level layout offers 4 zoned bedrooms with clean finishes throughout. The main living space flows into a well-designed kitchen featuring luxury countertops, stainless steel appliances including refrigerator, washer, and dryer, and a properly vented range hood. A dedicated mudroom adds everyday function right off the garage. The oversized primary suite provides a comfortable retreat with double vanities, a separate walk-in shower and soaking tub, plus built-in closet shelving. Every bedroom includes custom closet built-ins, and tile flooring runs through all bathrooms and the laundry room. Step out back onto the concrete patio directly off the home, overlooking a cleared 5.3± acre tract that leads to a scenic creek with its own bridge. Whether you’re planning a shop, garden, or outdoor space, the potential here is wide open. An epoxy-coated 2-car garage and EV-ready panel add modern convenience, while easy highway access keeps you close to shopping, dining, and daily essentials.

    Zillow last checked:

    Listing updated:

    Listed by:

    Alejandro Villeda Perez 931-247-9308,

    Epique Realty

    Bought with:

    Kerolos Adly, 369784

    Zach Taylor Real Estate

    Source: RealTracs MLS as distributed by MLS GRID,MLS#: 3155087MLS Logo

    Facts & features

    Interior

    Bedrooms & bathrooms
    • Bedrooms: 4
    • Bathrooms: 3
    • Full bathrooms: 2
    • 1/2 bathrooms: 1
    • Main level bedrooms: 4
    Bedroom 1
    • Features: Suite
    • Level: Suite
    • Area: 350 Square Feet
    • Dimensions: 14x25
    Bedroom 2
    • Area: 180 Square Feet
    • Dimensions: 15x12
    Bedroom 3
    • Area: 132 Square Feet
    • Dimensions: 11x12
    Bedroom 4
    • Area: 100 Square Feet
    • Dimensions: 10x10
    Primary bathroom
    • Features: Double Vanity
    • Level: Double Vanity
    Dining room
    • Area: 276 Square Feet
    • Dimensions: 23x12
    Kitchen
    • Area: 266 Square Feet
    • Dimensions: 19x14
    Living room
    • Area: 504 Square Feet
    • Dimensions: 28x18
    Other
    • Features: Utility Room
    • Level: Utility Room
    • Area: 54 Square Feet
    • Dimensions: 9x6
    Heating
    • Central
    Cooling
    • Central Air
    Appliances
    • Included: Built-In Electric Oven, Built-In Electric Range, Dishwasher, Dryer, Refrigerator, Stainless Steel Appliance(s), Washer
    • Laundry: Electric Dryer Hookup, Washer Hookup
    Features
    • Built-in Features, Ceiling Fan(s), High Ceilings, Open Floorplan, Walk-In Closet(s), High Speed Internet, Kitchen Island
    • Flooring: Wood, Tile
    • Basement: None
    • Has fireplace: No
    Interior area
    • Total structure area: 2,340
    • Total interior livable area: 2,340 sqft
    • Finished area above ground: 2,340

    Property

    Parking
    • Total spaces: 2
    • Parking features: Attached, Concrete, Driveway
    • Attached garage spaces: 2
    • Has uncovered spaces: Yes
    Features
    • Levels: One
    • Stories: 1
    • Patio & porch: Porch, Covered
    • Waterfront features: Creek
    Lot
    • Size: 5.3 Acres
    • Features: Cleared
    • Topography: Cleared
    Details
    • Special conditions: Standard

    Construction

    Type & style
    • Home type: SingleFamily
    • Property subtype: Single Family Residence, Residential
    Materials
    • Brick, Stone
    • Roof: Shingle
    Condition
    • New construction: Yes
    • Year built: 2026

    Utilities & green energy

    • Sewer: Public Sewer
    • Water: Public
    • Utilities for property: Water Available

    Community & HOA

    Community
    • Security: Smoke Detector(s)
    • Subdivision: Autumn View
    HOA
    • Has HOA: No
    Location
    • Region: Tullahoma

    Financial & listing details

    • Price per square foot: $278/sqft
    • Annual tax amount: $1
    • Date on market: 3/19/2026
    • Date available: 03/20/2026

    Price history

    DateEventPrice
    6/2/2026Sold$650,000-7.1%$278/sqft
    Source: RealTracs MLS as distributed by MLS GRID #3155087 Report a problem
    5/7/2026Pending sale$699,900$299/sqft
    Source: RealTracs MLS as distributed by MLS GRID #3155087 Report a problem
    4/9/2026Price change$699,900-6.7%$299/sqft
    Source: RealTracs MLS as distributed by MLS GRID #3155087 Report a problem
    3/20/2026Listed for sale$749,900$320/sqft
    Source: RealTracs MLS as distributed by MLS GRID #3155087 Report a problem

    Public tax history

    Tax history is unavailable.

    Neighborhood: 37388

    Nearby schools

    GreatSchools rating
    Schools provided by the listing agent
    • Elementary: Bel Aire Elementary
    • Middle: West Middle School
    • High: Tullahoma High School

    Source: RealTracs MLS as distributed by MLS GRID. This data may not be complete. We recommend contacting the local school district to confirm school assignments for this home.

    Get a cash offer in 3 minutes
    Find out how much your home could sell for in as little as 3 minutes with a no-obligation cash offer.
    Estimated market value
    $651,400
    Get a cash offer in 3 minutes
    Find out how much your home could sell for in as little as 3 minutes with a no-obligation cash offer.
    Estimated market value
    $651,400