Discover a rarе urbаn οasiѕ wherе expansive οutdoοr living meets sophisticated interior design. This stunning residence offers an impressive brick-fenced yard with mature trees and verdant green grass, establishing an inviting curb appeal. Practical advantages include dedicated RV parking and a multi-car driveway, providing unparalleled convenience. The rear yard transforms into a private sanctuary, fully landscaped with decorative rock, winding pathways, and additional mature trees. A fire pit offers an ideal setting for memorable Las Vegas evenings. Inside, a fully renovated kitchen features a generously sized island, seamlessly connecting to the living and dining areas, fostering an open and airy flow. With five spacious bedrooms and three well-appointed bathrooms, this home provides ample space and comfort. Every detail contributes to an atmosphere of refined living and effortless enjoyment, making it an extraordinary find in a vibrant community.
Active
Price cut: $5K (8/27)
$405,000
1200 Palm Ter, Las Vegas, NV 89106
5beds
1,564sqft
Single Family Residence
Built in 1955
7,405 Square Feet Lot
$405,200 Zestimate®
$259/sqft
$-- HOA
What's special
- 69 days
- 1,115
- 111
Zillow last checked:
Listing updated:
Listed by:
Sergio Vega Jr S.0182569 702-453-8000,
Desert Vision Realty
Source: LVR,MLS#: 2794119 Originating MLS: Greater Las Vegas Association of Realtors Inc
Originating MLS: Greater Las Vegas Association of Realtors IncFacts & features
Interior
Bedrooms & bathrooms
- Bedrooms: 5
- Bathrooms: 3
- Full bathrooms: 3
Primary bedroom
- Description: Ceiling Light,Closet
- Dimensions: 12x12
Bedroom 2
- Description: Ceiling Light,Closet
- Dimensions: 11x11
Bedroom 3
- Description: Ceiling Light,Closet
- Dimensions: 11x11
Bedroom 4
- Description: Ceiling Light,Closet
- Dimensions: 11x11
Bedroom 5
- Description: Ceiling Light,Closet
- Dimensions: 11x11
Primary bathroom
- Description: None
Kitchen
- Description: Custom Cabinets
Heating
- Central, Gas
Cooling
- Central Air, Electric
Appliances
- Included: Built-In Gas Oven, Dryer, Disposal, Refrigerator, Washer
- Laundry: Gas Dryer Hookup, Main Level
Features
- BathroomonMainLevel, Bedroom on Main Level, Primary Downstairs, None
- Flooring: Luxury Vinyl Plank
- Has fireplace: No
Interior area
- Total structure area: 1,564
- Total interior livable area: 1,564 sqft
Video & virtual tour
Property
Parking
- Parking features: Open, RV Access/Parking, RV Paved
- Has uncovered spaces: Yes
Features
- Stories: 1
- Exterior features: None
- Fencing: Block,Back Yard
Lot
- Size: 7,405 Square Feet
- Features: Desert Landscaping, Landscaped, < 1/4 Acre
Details
- Parcel number: 13929112151
- Zoning description: Single Family
- Horse amenities: None
Construction
Type & style
- Home type: SingleFamily
- Architectural style: One Story
- Property subtype: Single Family Residence
Materials
- Roof: Asphalt
Condition
- Year built: 1955
Utilities & green energy
- Electric: Photovoltaics None
- Sewer: Public Sewer
- Water: Public
- Utilities for property: Underground Utilities
Community & HOA
Community
- Subdivision: Twin Lakes Village
HOA
- Has HOA: No
- Amenities included: None
Location
- Region: Las Vegas
Financial & listing details
- Price per square foot: $259/sqft
- Tax assessed value: $132,354
- Annual tax amount: $634
- Date on market: 6/23/2026
- Listing agreement: Exclusive Right To Sell
- Listing terms: Cash,Conventional,FHA,VA Loan
- Ownership: Single Family Residential
Estimated market value
$405,200
$385,000 - $425,000
$2,156/mo
Price history
| Date | Event | Price |
|---|---|---|
| 8/27/2026 | Price change | $405,000-1.2%$259/sqft |
Source:  LVR #2794119 Report a problem LVR #2794119 Report a problem | ||
| 8/21/2026 | Listed for sale | $410,000$262/sqft |
Source: LVR #2794119 Report a problem | ||
| 8/18/2026 | Contingent | $410,000$262/sqft |
Source: LVR #2794119 Report a problem | ||
| 8/10/2026 | Price change | $410,000-1.2%$262/sqft |
Source: LVR #2794119 Report a problem | ||
| 7/10/2026 | Price change | $415,000-1.2%$265/sqft |
Source: LVR #2794119 Report a problem | ||
| 7/7/2026 | Listed for sale | $420,001+0%$269/sqft |
Source: LVR #2794119 Report a problem | ||
| 6/27/2026 | Contingent | $420,000$269/sqft |
Source: LVR #2794119 Report a problem | ||
| 6/24/2026 | Listed for sale | $420,000+94.4%$269/sqft |
Source: LVR #2794119 Report a problem | ||
| 4/8/2026 | Sold | $216,000+170%$138/sqft |
Source: Public Record Report a problem | ||
| 8/21/1998 | Sold | $80,000$51/sqft |
Source: Public Record Report a problem | ||
Public tax history
| Year | Property taxes | Tax assessment |
|---|---|---|
| 2026 | $637 +3% | $46,324 +0.4% |
| 2025 | $619 +2.9% | $46,139 -1.2% |
| 2024 | $601 +3% | $46,712 +23.8% |
| 2023 | $584 +3% | $37,733 +5.7% |
| 2022 | $567 +3.1% | $35,683 +14.7% |
| 2021 | $550 -49.8% | $31,113 +17.5% |
| 2020 | $1,094 +115.1% | $26,487 +12% |
| 2019 | $509 +6.9% | $23,642 |
| 2018 | $476 | $23,642 +6.8% |
| 2017 | $476 | $22,135 +12.7% |
| 2016 | $476 +0.5% | $19,646 +24.2% |
| 2015 | $474 +3% | $15,818 +16.2% |
| 2014 | $460 | $13,610 |
| 2013 | -- | $13,610 -4.3% |
| 2012 | -- | $14,215 +4.9% |
| 2011 | -- | $13,547 +1.4% |
| 2010 | -- | $13,354 -32.2% |
| 2009 | -- | $19,693 |
| 2008 | -- | $19,693 -55.3% |
| 2007 | -- | $44,066 +45.8% |
| 2006 | -- | $30,216 +34.3% |
| 2005 | -- | $22,491 +8.5% |
| 2004 | -- | $20,738 -0.4% |
| 2003 | -- | $20,811 +9.6% |
| 2002 | -- | $18,980 +8.2% |
| 2001 | -- | $17,540 |
Find assessor info on the county website
Monthly payment
Est. payment
Payment breakdown
Explore the cost of this home by adjusting the details. Changes won't be saved.Climate risks
Neighborhood: West Las Vegas
Nearby schools
Schools provided by the listing agent
- Elementary: Detwiler, Ollie,Detwiler, Ollie
- Middle: West Prep
- High: Western
Source: LVR. This data may not be complete. We recommend contacting the local school district to confirm school assignments for this home.

Similar homes
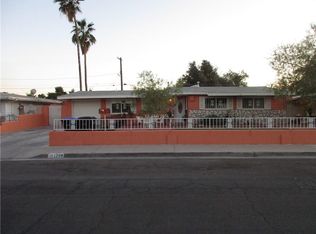
- $435,0004 bd2 ba1.3k sqft2004 W Mesquite Ave, Las Vegas, NV 89106For Sale
 MLS ID #2803151, Mayte P. Miranda, Tripoint Realty & Property Mgt. LVR
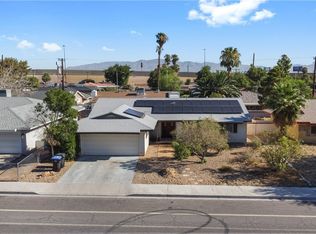
 - $409,9993 bd2 ba1.6k sqft1028 Nassau Dr, Las Vegas, NV 89108For Sale
 MLS ID #2793634, Maria K. Ojeda, LIFE Realty District. LVR
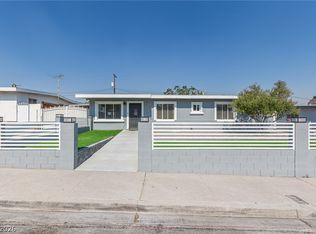
 - $425,0003 bd2 ba2.1k sqft3505 W Bonanza Rd, Las Vegas, NV 89107For Sale
 MLS ID #2809312, Jose L. Blanco-Barcena, United Realty Group. LVR
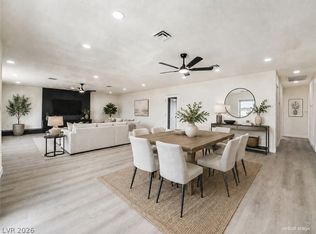
 - $379,9994 bd2 ba1.4k sqft1932 Hassett Ave, Las Vegas, NV 89104For Sale
 MLS ID #2810382, Jared A. English, Congress Realty. LVR
