Skip main navigation
Closed
  • $439,900

    1200 Parkview Dr, Zanesville, OH 43701

    3beds
    2,102sqft
    Single Family Residence
    Built in 1959
    0.82 Acres Lot
    $415,800 Zestimate®
    $209/sqft
    $1,589 Estimated rent

    Home value

    $415,800

    $387,000 - $441,000

    $1,589/mo

    Zestimate® history
    Loading
    Loading...

    Owner options

    List your home for rent

    $1,589/mo

    Rent Zestimate®

    Find your next renter with Zillow Rental Manager. Plus, with online applications, you can quickly screen prospective tenants – for free.

    Learn more

    $1,589/mo

    Rent Zestimate®

    Refinance and save

    $2,728/mo

    Est. payment

    Refinancing to a lower rate could help reduce your monthly payments and save thousands over the life of the loan.

    See today's rates

    $2,728/mo

    Est. payment

    Explore your selling options

    Work with a Zillow partner agent

    Leverage their expertise and Zillow's premium Showcase listings to get your home seen by more buyers.

    Get started

    List with your own agent

    Get your home in front of millions of buyers by listing it on Zillow.

    Learn how to do it

    Sell it yourself

    Take full control of how buyers see your home on Zillow by listing For Sale by Owner (FSBO).

    List your home

    What's special

    Vaulted ceilingQuiet cul-de-sacAmazing eat-in kitchenLuxurious primary suiteAbundance of natural lightGranite countertopsSpa-like bath
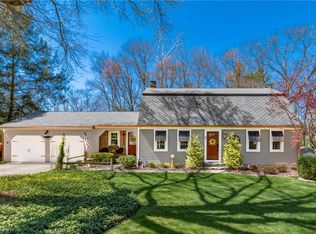
    Step inside this beautifully updated 3-bedroom, 2-full-bath ranch nestled on a quiet cul-de-sac in the highly desirable Northwood Subdivision. This home welcomes you with a spacious living room featuring a stunning brick gas-log fireplace, vaulted ceiling, and an abundance of natural light pouring through the many windows. A generous formal dining room provides the perfect setting for gatherings, while the amazing eat-in kitchen is sure to impress with its stainless-steel appliances, center island, granite countertops, and walls of windows that fill the space with sunshine. The luxurious primary suite feels like a private retreat, offering a spa-like bath complete with a large tile shower, soaking tub, double sinks, and an expansive walk-in closet. The closet’s center accessories island—with built-in drawers—adds both style and function, and the conveniently located washer and dryer make everyday living effortless. An unfinished basement provides plenty of storage space and endless potential for future expansion or customization. Outdoors, enjoy a spacious backyard and a sprawling back patio ideal for entertaining or relaxing. A 2-car attached garage adds to the home’s convenience and appeal. Located just minutes from the Zanesville Country Club, hospital, and other local amenities, this exceptional property blends comfort, style, and an unbeatable location. A true Northwood gem.

    Zillow last checked:

    Listing updated:

    Listed by:

    Christy Hambel 740-455-3730 blepi@lepirealestate.com,

    Lepi & Associates

    Bought with:

    Non-Member Non-Member, 9999

    Non-Member

    Source: MLS Now,MLS#: 5179025MLS LogoOriginating MLS: Guernsey-Muskingum Valley Association of REALTORS

    Facts & features

    Interior

    Bedrooms & bathrooms
    • Bedrooms: 3
    • Bathrooms: 2
    • Full bathrooms: 2
    • Main level bathrooms: 2
    • Main level bedrooms: 3
    Primary bedroom
    • Description: Flooring: Carpet
    • Features: Walk-In Closet(s)
    • Level: First
    Bedroom
    • Description: Flooring: Carpet
    • Level: First
    Bedroom
    • Description: Flooring: Carpet
    • Level: First
    Primary bathroom
    • Description: Flooring: Ceramic Tile
    • Features: Built-in Features, Soaking Tub, Walk-In Closet(s)
    • Level: First
    Bathroom
    • Description: Flooring: Luxury Vinyl Tile
    • Level: First
    Dining room
    • Description: Flooring: Luxury Vinyl Tile
    • Level: First
    Eat in kitchen
    • Description: Flooring: Luxury Vinyl Tile
    • Features: Breakfast Bar, Built-in Features, Granite Counters, High Ceilings
    • Level: First
    Entry foyer
    • Description: Flooring: Luxury Vinyl Tile
    • Level: First
    Living room
    • Description: Flooring: Luxury Vinyl Tile
    • Features: Fireplace, Vaulted Ceiling(s)
    • Level: First
    Heating
    • Forced Air, Gas
    Cooling
    • Central Air
    Appliances
    • Included: Dishwasher, Microwave, Range, Refrigerator
    • Laundry: Main Level
    Features
    • Breakfast Bar, Built-in Features, Ceiling Fan(s), Double Vanity, Entrance Foyer, Eat-in Kitchen, Granite Counters, High Ceilings, His and Hers Closets, High Speed Internet, Kitchen Island, Multiple Closets, Open Floorplan, Pantry, Recessed Lighting, Storage, Soaking Tub, Vaulted Ceiling(s), Walk-In Closet(s)
    • Basement: Crawl Space,Interior Entry,Partial,Storage Space,Unfinished,Walk-Up Access,Sump Pump
    • Number of fireplaces: 1
    • Fireplace features: Gas Log
    Interior area
    • Total structure area: 2,102
    • Total interior livable area: 2,102 sqft
    • Finished area above ground: 2,102
    • Finished area below ground: 0

    Property

    Parking
    • Total spaces: 2
    • Parking features: Attached, Garage
    • Attached garage spaces: 2
    Features
    • Levels: One
    • Stories: 1
    • Patio & porch: Front Porch, Patio
    Lot
    • Size: 0.82 Acres
    • Features: Cul-De-Sac, Wooded
    Details
    • Additional structures: Outbuilding, Storage
    • Parcel number: 86210110000
    • Special conditions: Standard

    Construction

    Type & style
    • Home type: SingleFamily
    • Architectural style: Conventional,Ranch
    • Property subtype: Single Family Residence
    Materials
    • Brick, Vinyl Siding
    • Foundation: Block
    • Roof: Shingle
    Condition
    • Updated/Remodeled
    • Year built: 1959

    Utilities & green energy

    • Sewer: Public Sewer
    • Water: Public

    Community & HOA

    Community
    • Subdivision: Northwood
    HOA
    • Has HOA: No
    Location
    • Region: Zanesville

    Financial & listing details

    • Price per square foot: $209/sqft
    • Tax assessed value: $292,600
    • Annual tax amount: $3,817
    • Date on market: 1/5/2026
    • Cumulative days on market: 22 days
    • Listing terms: Cash,Conventional,FHA,VA Loan

    Price history

    DateEventPrice
    2/6/2026Sold$439,900$209/sqft
    Source: MLS Now #5179025 Report a problem
    1/27/2026Pending sale$439,900$209/sqft
    Source: MLS Now #5179025 Report a problem
    1/11/2026Contingent$439,900$209/sqft
    Source: MLS Now #5179025 Report a problem
    1/5/2026Listed for sale$439,900+10%$209/sqft
    Source: MLS Now #5179025 Report a problem
    12/18/2024Sold$399,900$190/sqft
    Source: Public Record Report a problem
    11/26/2024Pending sale$399,900$190/sqft
    Source: MLS Now #5042714 Report a problem
    11/1/2024Contingent$399,900$190/sqft
    Source: MLS Now #5042714 Report a problem
    8/22/2024Price change$399,900-2.4%$190/sqft
    Source: MLS Now #5042714 Report a problem
    7/23/2024Price change$409,900-4.7%$195/sqft
    Source: MLS Now #5042714 Report a problem
    6/4/2024Listed for sale$429,900+9.7%$205/sqft
    Source: MLS Now #5042714 Report a problem
    8/18/2023Sold$392,000-4.9%$186/sqft
    Source: Public Record Report a problem
    7/10/2023Pending sale$412,000$196/sqft
    Source: MLS Now #4465525 Report a problem
    6/28/2023Price change$412,000-4.2%$196/sqft
    Source: MLS Now #4465525 Report a problem
    6/9/2023Listed for sale$429,900+115%$205/sqft
    Source: MLS Now #4465525 Report a problem
    4/8/2022Sold$200,000-16.6%$95/sqft
    Source: Public Record Report a problem
    3/17/2022Pending sale$239,900$114/sqft
    Source: MLS Now #4347665 Report a problem
    2/10/2022Listed for sale$239,900+11.6%$114/sqft
    Source: MLS Now #4347665 Report a problem
    1/15/2004Sold$215,000+30.3%$102/sqft
    Source: Public Record Report a problem
    7/23/2001Sold$165,000+17.9%$78/sqft
    Source: Public Record Report a problem
    8/19/1994Sold$140,000$67/sqft
    Source: Public Record Report a problem

    Public tax history

    YearProperty taxesTax assessment
    2025$3,585 -6.1%$102,410
    2024$3,817 +25.9%$102,410 +34.5%
    2023$3,031 +4.9%$76,130 +0.1%
    2022$2,889 +1.9%$76,090 +1%
    2021$2,835 +2.4%$75,320
    2020$2,770 +0%--
    2019$2,769 -43.9%$71,720 +0%
    2018$4,934 +14%$71,715 +13%
    2017$4,328 +64.4%$63,455 0%
    2016$2,632 $63,460
    2015$2,632 -9.8%$63,460
    2013$2,917 -3%$63,460 -5.3%
    2012$3,007 $67,030
    2011$3,007 +0.2%$67,030
    2010$3,001 +5.4%$67,030
    2009$2,848 +1.9%$67,030
    2007$2,795 +6.7%$67,030
    2006$2,619 $67,030
    Find assessor info on the county website

    Neighborhood: 43701

    Nearby schools

    GreatSchools rating
    Schools provided by the listing agent
    • District: Zanesville CSD - 6006

    Source: MLS Now. This data may not be complete. We recommend contacting the local school district to confirm school assignments for this home.

    Get pre-qualified for a loan
    At Zillow Home Loans, we can pre-qualify you in as little as 5 minutes with no impact to your credit score.

    An equal housing lender. NMLS #10287.