Skip main navigation
Sold for $375,000
  • $375,000

    1200 Peck Lane, Cheshire, CT 06410

    2beds
    1,469sqft
    Single Family Residence
    Built in 1991
    0.54 Acres Lot
    $493,900 Zestimate®
    $255/sqft
    $2,798 Estimated rent

    Home value

    $493,900

    $464,000 - $524,000

    $2,798/mo

    Zestimate® history
    Loading
    Loading...

    Owner options

    List your home for rent

    $2,798/mo

    Rent Zestimate®

    Find your next renter with Zillow Rental Manager. Plus, with online applications, you can quickly screen prospective tenants – for free.

    Learn more

    $2,798/mo

    Rent Zestimate®

    Refinance and save

    $2,701/mo

    Est. payment

    Refinancing to a lower rate could help reduce your monthly payments and save thousands over the life of the loan.

    See today's rates

    $2,701/mo

    Est. payment

    Explore your selling options

    Work with a Zillow partner agent

    Leverage their expertise and Zillow's premium Showcase listings to get your home seen by more buyers.

    Get started

    List with your own agent

    Get your home in front of millions of buyers by listing it on Zillow.

    Learn how to do it

    Sell it yourself

    Take full control of how buyers see your home on Zillow by listing For Sale by Owner (FSBO).

    List your home

    What's special

    Office or guest roomIsland with propane-gas cooktopWalk-in closetUnfinished walk-outBay windowCathedral ceilingOpen floor plan
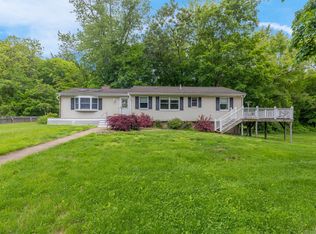
    One level living at it's best. Custom-built Ranch with hardwood floors throughout, perfect for entertaining. The open floor plan featuring Great Room concept with Cathedral ceiling and skylights offers a bright airy feeling. Stone fireplace with wood stove insert stays. The kitchen with breakfast bar and tiled backsplash is open to the great room and features an island with propane-gas cooktop. Also includes dishwasher and refrigerator. The Primary bedroom has French door entry and offers a bay window, walk-in closet and full bath. The den would make a spacious office or guest room. JULY 2021 THE FURNACE, AC EVAPORATOR, CONDENSOR AND 75 GALLON OIL HOT WATER HEATER were replaced. 2012 the Skylights which still need some painting were replaced as well as the ROOF. The basement is an unfinished walk-out, which could be finished for future additional living space. This is an estate so there are no property disclosures. At least 45 days needed for a closing. The deck and greenhouse are not in good condition but are not representative of the overall general care that the house itself has had. Do not walk on Deck! Do not step out onto greenhouse! Because the deck and greenhouse fell into disrepair, this house will very likely qualify for a 203K FHA loan.

    Zillow last checked:

    Listing updated:

    Listed by:

    KAREN BRIMBERG & ROBERTA HAVLICK TEAM,

    Roberta Havlick 203-435-5256,

    William Raveis Real Estate 203-272-0001,

    Co-Listing Agent: Karen Brimberg 203-640-4401,

    William Raveis Real Estate

    Bought with:

    Diana M. Bernard, RES.0818029

    Dave Jones Realty, LLC

    Source: Smart MLS,MLS#: 24109115MLS Logo

    Facts & features

    Interior

    Bedrooms & bathrooms
    • Bedrooms: 2
    • Bathrooms: 2
    • Full bathrooms: 2
    Primary bedroom
    • Features: Bay/Bow Window, French Doors, Full Bath, Sliders, Walk-In Closet(s), Hardwood Floor
    • Level: Main
    • Area: 154 Square Feet
    • Dimensions: 11 x 14
    Bedroom
    • Features: Hardwood Floor
    • Level: Main
    • Area: 130 Square Feet
    • Dimensions: 10 x 13
    Den
    • Features: Hardwood Floor
    • Level: Main
    • Area: 143 Square Feet
    • Dimensions: 11 x 13
    Great room
    • Features: Skylight, Wood Stove, Hardwood Floor
    • Level: Main
    • Area: 228 Square Feet
    • Dimensions: 12 x 19
    Heating
    • Forced Air, Oil
    Cooling
    • Central Air
    Appliances
    • Included: Gas Range, Refrigerator, Dishwasher, Water Heater
    • Laundry: Lower Level
    Features
    • Windows: Thermopane Windows
    • Basement: Full,Unfinished
    • Attic: Pull Down Stairs
    • Number of fireplaces: 1
    • Fireplace features: Insert
    Interior area
    • Total structure area: 1,469
    • Total interior livable area: 1,469 sqft
    • Finished area above ground: 1,469

    Property

    Parking
    • Total spaces: 2
    • Parking features: Attached, Garage Door Opener
    • Attached garage spaces: 2
    Accessibility
    • Accessibility features: Bath Grab Bars
    Lot
    • Size: 0.54 Acres
    • Features: Level
    Details
    • Parcel number: 1079766
    • Zoning: R-40

    Construction

    Type & style
    • Home type: SingleFamily
    • Architectural style: Ranch
    • Property subtype: Single Family Residence
    Materials
    • Vinyl Siding
    • Foundation: Concrete Perimeter
    • Roof: Asphalt
    Condition
    • New construction: No
    • Year built: 1991

    Utilities & green energy

    • Sewer: Septic Tank
    • Water: Public
    • Utilities for property: Cable Available
    Green energy
    • Energy efficient items: Windows

    Community & HOA

    Community
    • Features: Medical Facilities, Pool, Public Rec Facilities, Near Public Transport
    HOA
    • Has HOA: No
    Location
    • Region: Cheshire

    Financial & listing details

    • Price per square foot: $255/sqft
    • Tax assessed value: $250,880
    • Annual tax amount: $7,461
    • Date on market: 7/7/2025

    Price history

    DateEventPrice
    9/19/2025Sold$375,000-6.2%$255/sqft
    Source: Smart MLS #24109115 Report a problem
    9/8/2025Listed for sale$399,900$272/sqft
    Source: William Raveis Real Estate, Mortgage & Insurance #24109115 Report a problem
    7/30/2025Pending sale$399,900$272/sqft
    Source: William Raveis Real Estate, Mortgage & Insurance #24109115 Report a problem
    7/23/2025Price change$399,900-4.8%$272/sqft
    Source: Smart MLS #24109115 Report a problem
    7/7/2025Listed for sale$419,900$286/sqft
    Source: Smart MLS #24109115 Report a problem

    Public tax history

    YearProperty taxesTax assessment
    2025$7,461 +8.3%$250,880
    2024$6,889 +14.7%$250,880 +46.5%
    2023$6,008 +2.2%$171,210
    2022$5,876 +1.8%$171,210
    2021$5,773 +1.5%$171,210
    2020$5,688 $171,210
    2019$5,688 +2.6%$171,210 +0.7%
    2018$5,545 +2.1%$170,000
    2017$5,430 +4.1%$170,000
    2016$5,217 $170,000
    2015$5,217 +1.4%$170,000
    2014$5,143 -6.9%$170,000 -15.1%
    2013$5,527 +1.4%$200,240
    2012$5,453 +1.4%$200,240
    2011$5,376 +1.3%$200,240
    2010$5,306 +1.7%$200,240
    2009$5,216 +0.3%$200,240 +8.1%
    2008$5,198 +1.6%$185,310
    2007$5,115 +1.7%$185,310
    2006$5,031 +1.9%$185,310
    2005$4,939 +27.7%$185,310 +54.6%
    2002$3,867 +16.7%$119,900 +0.6%
    1997$3,313 $119,160
    Find assessor info on the county website

    Neighborhood: 06410

    Nearby schools

    GreatSchools rating
    Schools provided by the listing agent
    • Middle: Dodd
    • High: Cheshire

    Source: Smart MLS. This data may not be complete. We recommend contacting the local school district to confirm school assignments for this home.

    Get pre-qualified for a loan
    At Zillow Home Loans, we can pre-qualify you in as little as 5 minutes with no impact to your credit score.

    An equal housing lender. NMLS #10287.

    Sell for more on Zillow
    Get a Zillow Showcase℠ listing at no additional cost and you could sell for .
    $493,900
    2% more
    +$9,878
    With Zillow Showcase(estimated)
    $503,778