Skip main navigation
Sold
  • $905,000

    1200 Pepper Pike St, Ann Arbor, MI 48105

    3beds
    2,735sqft
    Single Family Residence
    Built in 1977
    0.61 Acres Lot
    $898,100 Zestimate®
    $331/sqft
    $3,613 Estimated rent

    Home value

    $898,100

    $808,000 - $997,000

    $3,613/mo

    Zestimate® history
    Loading
    Loading...

    Owner options

    List your home for rent

    $3,613/mo

    Rent Zestimate®

    Find your next renter with Zillow Rental Manager. Plus, with online applications, you can quickly screen prospective tenants – for free.

    Learn more

    $3,613/mo

    Rent Zestimate®

    Refinance and save

    $6,021/mo

    Est. payment

    Refinancing to a lower rate could help reduce your monthly payments and save thousands over the life of the loan.

    See today's rates

    $6,021/mo

    Est. payment

    Explore your selling options

    Work with a Zillow partner agent

    Leverage their expertise and Zillow's premium Showcase listings to get your home seen by more buyers.

    Get started

    List with your own agent

    Get your home in front of millions of buyers by listing it on Zillow.

    Learn how to do it

    Sell it yourself

    Take full control of how buyers see your home on Zillow by listing For Sale by Owner (FSBO).

    List your home

    What's special

    Beautifully designed contemporary homeBeautiful natural viewLarge wooded lotOversized walk-in pantry
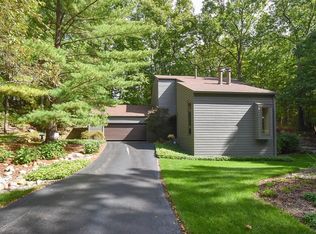
    OFFERS DUE 2/2 at 12 noon. This lovely home sits on a large, wooded lot at the end of a quiet street adjoining a creek side park. With 3 bedrooms and 3 baths, it was built by David O. Peters in 77', and it is a nature lover's dream. Every room in the house has a sightline to a beautiful natural view. This beautifully designed contemporary home offers the perfect balance of privacy but is situated in a neighborhood setting within the King Elementary school district. The home boasts a newly remolded chef's kitchen, which is the hub of daily life. An oversized walk-in pantry and wet bar with coffee/wine counter are perfect for entertaining. The kitchen also includes a built-in table and bench nook for casual dining. Off the kitchen there is a home office or craft room, a flexible space is ideal for work or creative projects. The deck is like a treehouse in the woods complete with a built-in stone oven, perfect for outdoor gatherings and meals amidst nature. The oversized dining overlooking the deck is perfect to host large holiday meals for all your guests. The main floor half bath and laundry are right off the entry from the garage which includes a wash tub and coat closet. A semi-finished lower level with daylight windows is prime for extra living space or a workout room. The primary suite includes a private en-suite bathroom for ultimate comfort and a generous walk-in closet. Two additional bedrooms, share a full hall bath with tile floors. The loft area is ideal for a game room or extra guest area overlooking the living room with a paneled wood ceiling and fireplace. Recent updates include the roof in 2016, furnace and AC in 2023, and newer Anderson windows throughout most of the home. The home also features a 2-car garage with storage large area for all your tools and toys. Plus, a whole home generator, ensuring peace of mind. HERD score 1#. Download report at stream.a2gov.org.

    Zillow last checked:

    Listing updated:

    Listed by:

    Aleksandr Milshteyn 734-417-3560,

    Real Estate One Inc,

    Annmarie Arbaugh 734-585-6518,

    Real Estate One Inc

    Bought with:

    Linda Tenza, 6506044644

    The Charles Reinhart Company

    Source: MichRIC,MLS#: 26003533MLS Logo

    Facts & features

    Interior

    Bedrooms & bathrooms
    • Bedrooms: 3
    • Bathrooms: 3
    • Full bathrooms: 2
    • 1/2 bathrooms: 1
    Primary bedroom
    • Level: Upper
    Bedroom 2
    • Level: Upper
    Bedroom 3
    • Level: Upper
    Primary bathroom
    • Level: Upper
    Bathroom 2
    • Level: Upper
    Bathroom 3
    • Level: Main
    Dining area
    • Level: Main
    Dining room
    • Level: Main
    Family room
    • Level: Upper
    Kitchen
    • Level: Main
    Laundry
    • Level: Main
    Living room
    • Level: Main
    Office
    • Level: Main
    Recreation
    • Level: Basement
    Utility room
    • Level: Basement
    Heating
    • Forced Air
    Cooling
    • Central Air
    Appliances
    • Included: Bar Fridge, Cooktop, Dishwasher, Disposal, Dryer, Microwave, Oven, Refrigerator, Washer
    • Laundry: In Hall, Main Level, Sink
    Features
    • Ceiling Fan(s), Wet Bar, Center Island, Eat-in Kitchen, Pantry
    • Flooring: Carpet, Ceramic Tile, Wood
    • Basement: Daylight,Partial
    • Number of fireplaces: 1
    • Fireplace features: Living Room
    Interior area
    • Total structure area: 2,735
    • Total interior livable area: 2,735 sqft
    • Finished area below ground: 350

    Property

    Parking
    • Total spaces: 2
    • Parking features: Garage Faces Front, Garage Door Opener, Attached
    • Garage spaces: 2
    Features
    • Stories: 2
    Lot
    • Size: 0.61 Acres
    • Dimensions: 156 x 170
    • Features: Wooded, Rolling Hills, Cul-De-Sac
    Details
    • Parcel number: 090923303001
    • Zoning description: R1B

    Construction

    Type & style
    • Home type: SingleFamily
    • Architectural style: Contemporary
    • Property subtype: Single Family Residence
    Materials
    • Wood Siding
    • Roof: Shingle
    Condition
    • New construction: No
    • Year built: 1977

    Utilities & green energy

    • Sewer: Public Sewer
    • Water: Public
    • Utilities for property: Natural Gas Connected

    Community & neighborhood

    Location
    • Region: Ann Arbor
    • Subdivision: Vintage Valley

    Other

    Other facts
    • Listing terms: Cash,Conventional
    • Road surface type: Paved

    Price history

    DateEventPrice
    2/24/2026Sold$905,000+1.1%$331/sqft
    Source: MichRIC #26003533 Report a problem
    2/2/2026Contingent$895,000$327/sqft
    Source: MichRIC #26003533 Report a problem
    1/30/2026Listed for sale$895,000-8.2%$327/sqft
    Source: MichRIC #26003533 Report a problem
    6/15/2025Listing removed$975,000$356/sqft
    Source: Realcomp II #81025014717 Report a problem
    5/2/2025Price change$975,000-2%$356/sqft
    Source: MichRIC #25014717 Report a problem
    4/11/2025Listed for sale$995,000$364/sqft
    Source: MichRIC #25014717 Report a problem

    Public tax history

    Tax history is unavailable.

    Neighborhood: Vintage Valley

    Nearby schools

    GreatSchools rating
    Schools provided by the listing agent
    • Elementary: Martin Luther King Elementary School
    • Middle: Clague Middle School
    • High: Huron High School

    Source: MichRIC. This data may not be complete. We recommend contacting the local school district to confirm school assignments for this home.

    Get a cash offer in 3 minutes
    Find out how much your home could sell for in as little as 3 minutes with a no-obligation cash offer.
    Estimated market value
    $898,100
    Get a cash offer in 3 minutes
    Find out how much your home could sell for in as little as 3 minutes with a no-obligation cash offer.
    Estimated market value
    $898,100