Move right into this charming condominium in Willouhgby! This well-kept condo features over 1400 square feet of living space, 2 bedrooms, and 2 bathrooms. The front door opens up into a sunlit foyer. Adjacent to the foyer is a powder room. Straight ahead of the foyer lies the kitchen. Here you will find a full complement of stainless steel appliances, ceramic tile flooring, and a breakfast bar. Adjacent to the kitchen is the dining area which is open to the living room. Here you will find updated LVP flooring and sliding glass doors with access to a backyard balcony. Upstairs you will find two bedrooms which include carpeting and ample closet space. A full bathroom completes the upstairs. The finished lower level offers a second living area, laundry room, half bathroom and sliding glass doors with access to the back. Convenient location just minutes away from parks, shops, and highway access. Don't miss this one!
Closed
$180,000
1200 Pinecrest Pl, Willoughby, OH 44094
2beds
1,400sqft
Townhouse, Single Family Residence
Built in 1987
9,147 Square Feet Lot
$197,400 Zestimate®
$129/sqft
$1,976 Estimated rent
Home value
$197,400
$188,000 - $209,000
$1,976/mo
Zestimate® history
Owner options
List your home for rent
$1,976/mo
Rent Zestimate®
Find your next renter with Zillow Rental Manager. Plus, with online applications, you can quickly screen prospective tenants – for free.
$1,976/mo
Rent Zestimate®
Refinance and save
$3,072/mo
Est. payment
Refinancing to a lower rate could help reduce your monthly payments and save thousands over the life of the loan.
$3,072/mo
Est. payment
Explore your selling options
Work with a Zillow partner agent
Leverage their expertise and Zillow's premium Showcase listings to get your home seen by more buyers.
Get startedList with your own agent
Get your home in front of millions of buyers by listing it on Zillow.
Learn how to do itSell it yourself
Take full control of how buyers see your home on Zillow by listing For Sale by Owner (FSBO).
List your homeWhat's special
Zillow last checked:
Listing updated:
Listed by:
Terry Young Terryyoung@theyoungteam.com216-400-5224,
Keller Williams Greater Metropolitan
Bought with:
Nicole Rodriguez, 2018001154
McDowell Homes Real Estate Services
Source: MLS Now,MLS#: 5040917 Originating MLS: Akron Cleveland Association of REALTORS
Originating MLS: Akron Cleveland Association of REALTORSFacts & features
Interior
Bedrooms & bathrooms
- Bedrooms: 2
- Bathrooms: 3
- Full bathrooms: 1
- 1/2 bathrooms: 2
- Main level bathrooms: 1
Heating
- Gas
Cooling
- Central Air
Features
- Basement: Finished,Walk-Out Access
- Number of fireplaces: 1
Interior area
- Total structure area: 1,400
- Total interior livable area: 1,400 sqft
- Finished area above ground: 1,020
- Finished area below ground: 380
Property
Parking
- Total spaces: 1
- Parking features: Attached, Garage, Guest
- Attached garage spaces: 1
Features
- Levels: Two
- Stories: 2
Lot
- Size: 9,147 Square Feet
Details
- Parcel number: 27B056N000200
- Special conditions: Standard
Construction
Type & style
- Home type: Townhouse
- Property subtype: Townhouse, Single Family Residence
Materials
- Vinyl Siding
- Roof: Asphalt,Fiberglass
Condition
- Year built: 1987
Utilities & green energy
- Sewer: Public Sewer
- Water: Public
Community & HOA
Community
- Subdivision: Tam-A-Rac Estates
HOA
- Has HOA: Yes
- Services included: Association Management, Common Area Maintenance, Roof, Snow Removal, Trash
- HOA fee: $1,800 annually
- HOA name: Tam - A- Rac Estates
- Second HOA fee: $150 monthly
Location
- Region: Willoughby
Financial & listing details
- Price per square foot: $129/sqft
- Annual tax amount: $2,830
- Date on market: 5/31/2024
- Cumulative days on market: 40 days
Price history
| Date | Event | Price |
|---|---|---|
| 7/11/2024 | Pending sale | $174,900-2.8%$125/sqft |
Source:  MLS Now #5040917 Report a problem MLS Now #5040917 Report a problem | ||
| 7/10/2024 | Sold | $180,000+2.9%$129/sqft |
Source: MLS Now #5040917 Report a problem | ||
| 6/3/2024 | Contingent | $174,900$125/sqft |
Source: MLS Now #5040917 Report a problem | ||
| 5/31/2024 | Listed for sale | $174,900$125/sqft |
Source: MLS Now #5040917 Report a problem | ||
Public tax history
Tax history is unavailable.
Neighborhood: 44094
Nearby homes
- $223,6002 bd2 ba1.4k sqft1200 Pinecrest Pl #4A, Willoughby, OH 44094Off Market
- $196,6002 bd2 ba1.5k sqft1200 Pinecrest Pl #4-B, Willoughby, OH 44094Off Market
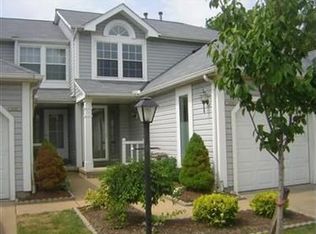
- $140,0002 bd3 ba1.6k sqft1200 Pinecrest Pl #4C, Willoughby, OH 44094Sold

- $220,8002 bd2 ba1.2k sqft1200 Pinecrest Pl UNIT 4-D, Willoughby, OH 44094Off Market
- $196,4002 bd3 ba1.4k sqft1200 Pinecrest Pl UNIT 4, Willoughby, OH 44094Off Market
- $180,0002 bd1 ba1.4k sqft1200 Pinecrest Pl #4F, Willoughby, OH 44094Sold
- $---- bd-- ba-- sqft1200 Pinecrest Pl APT A, Willoughby, OH 44094Off Market
- $---- bd-- ba-- sqft1200 Pinecrest Pl APT D, Willoughby, OH 44094Off Market
Nearby schools
GreatSchools rating
- 4/10Grant Elementary SchoolGrades: K-5Distance: 2 mi
- 6/10Willoughby Middle SchoolGrades: 6-8Distance: 4.8 mi
- 7/10South High SchoolGrades: 9-12Distance: 4.7 mi
Schools provided by the listing agent
- District: Willoughby-Eastlake - 4309
Source: MLS Now. This data may not be complete. We recommend contacting the local school district to confirm school assignments for this home.
Get a cash offer in 3 minutes
Find out how much your home could sell for in as little as 3 minutes with a no-obligation cash offer.
Estimated market value
$197,400
Get a cash offer in 3 minutes
Find out how much your home could sell for in as little as 3 minutes with a no-obligation cash offer.
Estimated market value
$197,400
- Ohio
- Lake County
- Willoughby
- 44094
- 1200 Pinecrest Pl
Nearby cities
Nearby zip codes
Other Willoughby Topics
