100-Day Home Warranty coverage available at closing.Welcome home to this charming property featuring a cozy fireplace, a soothing natural color palette, and a spacious primary bedroom with a walk-in closet. The primary bathroom boasts double sinks and good under sink storage. Step outside to enjoy the fenced backyard with a covered sitting area, perfect for relaxing or entertaining. The interior has been freshly painted, and new flooring flows throughout the home. With fresh exterior paint completing the look, this property is move-in ready and waiting for you to make it your own. Don't miss out on this lovely home!
Closed
$467,000
1200 Platinum Dr, Hoschton, GA 30548
4beds
3,620sqft
Single Family Residence, Residential
Built in 1998
0.96 Acres Lot
$457,000 Zestimate®
$129/sqft
$2,992 Estimated rent
Home value
$457,000
$420,000 - $498,000
$2,992/mo
Zestimate® history
Owner options
List your home for rent
$2,992/mo
Rent Zestimate®
Find your next renter with Zillow Rental Manager. Plus, with online applications, you can quickly screen prospective tenants – for free.
$2,992/mo
Rent Zestimate®
Refinance and save
$3,146/mo
Est. payment
Refinancing to a lower rate could help reduce your monthly payments and save thousands over the life of the loan.
$3,146/mo
Est. payment
Explore your selling options
Work with a Zillow partner agent
Leverage their expertise and Zillow's premium Showcase listings to get your home seen by more buyers.
Get startedList with your own agent
Get your home in front of millions of buyers by listing it on Zillow.
Learn how to do itSell it yourself
Take full control of how buyers see your home on Zillow by listing For Sale by Owner (FSBO).
List your homeWhat's special
Cozy fireplaceFenced backyardSoothing natural color paletteFresh exterior paintWalk-in closetCovered sitting areaSpacious primary bedroom
Zillow last checked:
Listing updated:
Listed by:
Tanya Pickens,
Opendoor Brokerage, LLC 404-796-8789,
Scott Roma,
Opendoor Brokerage, LLC
Bought with:
STEPHANIE SALAMANDO, 371279
Virtual Properties Realty.com
Source: FMLS GA,MLS#: 7539200
Facts & features
Interior
Bedrooms & bathrooms
- Bedrooms: 4
- Bathrooms: 4
- Full bathrooms: 3
- 1/2 bathrooms: 1
Rooms
- Room types: Loft, Other
Primary bedroom
- Features: Other
- Level: Other
Bedroom
- Features: Other
Primary bathroom
- Features: Double Vanity, Separate Tub/Shower, Other
Dining room
- Features: Separate Dining Room, Other
Kitchen
- Features: Other Surface Counters, Pantry
Heating
- Central, Heat Pump
Cooling
- Central Air
Appliances
- Included: Dishwasher, Electric Range, Microwave
- Laundry: None
Features
- Other
- Flooring: Carpet, Ceramic Tile, Hardwood
- Windows: None
- Basement: Bath/Stubbed,Daylight,Finished,Full
- Number of fireplaces: 2
- Fireplace features: Family Room, Living Room
- Common walls with other units/homes: No Common Walls
Interior area
- Total structure area: 3,620
- Total interior livable area: 3,620 sqft
- Finished area above ground: 2,384
- Finished area below ground: 1,052
Property
Parking
- Total spaces: 2
- Parking features: Covered, Driveway, Garage
- Garage spaces: 2
- Has uncovered spaces: Yes
Accessibility
- Accessibility features: None
Features
- Levels: Two
- Stories: 2
- Patio & porch: None
- Exterior features: Other
- Pool features: None
- Spa features: None
- Fencing: Chain Link,Wood
- Has view: Yes
- View description: Other
- Waterfront features: None
- Body of water: None
Lot
- Size: 0.96 Acres
- Features: Cul-De-Sac
Details
- Additional structures: None
- Parcel number: R3003F008
- Other equipment: None
- Horse amenities: None
Construction
Type & style
- Home type: SingleFamily
- Architectural style: Traditional
- Property subtype: Single Family Residence, Residential
Materials
- Brick Veneer, Cement Siding, Concrete
- Foundation: Concrete Perimeter, Pillar/Post/Pier
- Roof: Composition
Condition
- Resale
- New construction: No
- Year built: 1998
Utilities & green energy
- Electric: 110 Volts
- Sewer: Septic Tank
- Water: Public
- Utilities for property: Electricity Available
Green energy
- Energy efficient items: None
- Energy generation: None
Community & HOA
Community
- Features: None
- Security: Security System Owned
- Subdivision: Hamilton Spgs 01
HOA
- Has HOA: Yes
- HOA fee: $200 annually
- HOA phone: 888-352-7075
Location
- Region: Hoschton
Financial & listing details
- Price per square foot: $129/sqft
- Tax assessed value: $520,800
- Annual tax amount: $6,061
- Date on market: 3/12/2025
- Cumulative days on market: 70 days
- Listing terms: Cash,Conventional,FHA,VA Loan
- Electric utility on property: Yes
- Road surface type: Paved
Price history
| Date | Event | Price |
|---|---|---|
| 6/20/2025 | Sold | $467,000$129/sqft |
Source:  FMLS GA #7539200 Report a problem FMLS GA #7539200 Report a problem | ||
| 5/21/2025 | Pending sale | $467,000$129/sqft |
Source:  GAMLS #10476440 Report a problem GAMLS #10476440 Report a problem | ||
| 5/8/2025 | Price change | $467,000-0.4%$129/sqft |
Source: GAMLS #10476440 Report a problem | ||
| 3/27/2025 | Price change | $469,000-1.3%$130/sqft |
Source: FMLS GA #7539200 Report a problem | ||
| 3/12/2025 | Listed for sale | $475,000+19.6%$131/sqft |
Source: GAMLS #10476440 Report a problem | ||
| 1/7/2025 | Sold | $397,000+68.9%$110/sqft |
Source: Public Record Report a problem | ||
| 1/30/2017 | Sold | $235,000-4%$65/sqft |
Source:  FMLS GA #5739829 Report a problem FMLS GA #5739829 Report a problem | ||
| 12/29/2016 | Pending sale | $244,900$68/sqft |
Source: BOB WOOD REALTY COMPANY #8059839 Report a problem | ||
| 8/27/2016 | Listed for sale | $244,900+716.3%$68/sqft |
Source: BOB WOOD REALTY COMPANY #8059839 Report a problem | ||
| 6/12/1998 | Sold | $30,000$8/sqft |
Source: Public Record Report a problem | ||
Public tax history
| Year | Property taxes | Tax assessment |
|---|---|---|
| 2025 | $7,622 +25.7% | $208,320 +5% |
| 2024 | $6,061 +8.7% | $198,400 |
| 2023 | $5,575 -2.7% | $198,400 +7.9% |
| 2022 | $5,729 +22.5% | $183,800 +41.9% |
| 2021 | $4,677 -0.6% | $129,560 |
| 2020 | $4,707 +3.2% | $129,560 +7.5% |
| 2019 | $4,560 | $120,480 +28.2% |
| 2018 | $4,560 +55.8% | $94,000 +7.7% |
| 2016 | $2,927 +11% | $87,280 +19.7% |
| 2015 | $2,638 | $72,920 +8.3% |
| 2014 | $2,638 +4.3% | $67,360 |
| 2013 | $2,529 | $67,360 |
| 2012 | -- | $67,360 -27.1% |
| 2011 | -- | $92,360 |
| 2010 | -- | $92,360 |
| 2009 | -- | $92,360 |
| 2007 | -- | $92,360 |
| 2006 | -- | $92,360 +21.5% |
| 2005 | -- | $76,040 |
| 2004 | $975 +6.9% | $76,040 +8.8% |
| 2003 | $912 -49.8% | $69,880 |
| 2002 | $1,815 -3.9% | $69,880 |
| 2001 | $1,889 | $69,880 |
Find assessor info on the county website
Neighborhood: 30548
Nearby homes
- $457,0003 bd3 ba2.4k sqft1210 Platinum Dr, Hoschton, GA 30548Off Market
- $466,3004 bd3 ba2.7k sqft1205 Platinum Dr, Hoschton, GA 30548Off Market
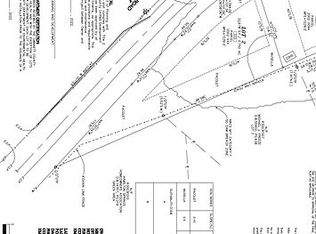
- $--0.75 AcresMineral Springs Rd, Hoschton, GA 30548Off Market
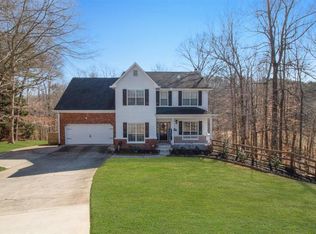
- $519,9005 bd4 ba3k sqft1220 Platinum Dr, Hoschton, GA 30548Off Market
- $402,4003 bd2 ba2.1k sqft1215 Platinum Dr, Hoschton, GA 30548Off Market
- $391,9003 bd3 ba1.8k sqft1225 Platinum Dr, Hoschton, GA 30548Off Market
- $999,9005 bd4 ba4.4k sqft1387 Mineral Springs Rd, Hoschton, GA 30548Sold
- $524,1004 bd3 ba3.3k sqft1230 Platinum Dr, Hoschton, GA 30548Off Market
Nearby schools
GreatSchools rating
- 8/10Mulberry Elementary SchoolGrades: PK-5Distance: 1.9 mi
- 8/10Dacula Middle SchoolGrades: 6-8Distance: 4.6 mi
- 6/10Dacula High SchoolGrades: 9-12Distance: 4.8 mi
Schools provided by the listing agent
- Elementary: Mulberry
- Middle: Dacula
- High: Dacula
Source: FMLS GA. This data may not be complete. We recommend contacting the local school district to confirm school assignments for this home.
Get a cash offer in 3 minutes
Find out how much your home could sell for in as little as 3 minutes with a no-obligation cash offer.
Estimated market value
$457,000
Get a cash offer in 3 minutes
Find out how much your home could sell for in as little as 3 minutes with a no-obligation cash offer.
Estimated market value
$457,000
- Georgia
- Gwinnett County
- Hoschton
- 30548
- 1200 Platinum Dr
Nearby cities
Nearby zip codes
Other Hoschton Topics
