Skip main navigation
Off market
  • $724,900

    1200 Poplar Dr, Oakley, CA 94561

    4beds
    2,235sqft
    SingleFamily
    Built in 2012
    7,840 Square Feet Lot
    $724,900 Zestimate®
    $324/sqft
    $3,718 Estimated rent

    Home value

    $724,900

    $689,000 - $761,000

    $3,718/mo

    Zestimate® history
    Loading
    Loading...

    Owner options

    List your home for rent

    $3,718/mo

    Rent Zestimate®

    Find your next renter with Zillow Rental Manager. Plus, with online applications, you can quickly screen prospective tenants – for free.

    Learn more

    $3,718/mo

    Rent Zestimate®

    Refinance and save

    $4,708/mo

    Est. payment

    Refinancing to a lower rate could help reduce your monthly payments and save thousands over the life of the loan.

    See today's rates

    $4,708/mo

    Est. payment

    Explore your selling options

    Work with a Zillow partner agent

    Leverage their expertise and Zillow's premium Showcase listings to get your home seen by more buyers.

    Get started

    List with your own agent

    Get your home in front of millions of buyers by listing it on Zillow.

    Learn how to do it

    Sell it yourself

    Take full control of how buyers see your home on Zillow by listing For Sale by Owner (FSBO).

    List your home

    What's special

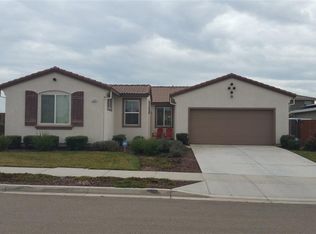
    Welcome to this beautifully upgraded single-story home on a corner lot in the highly coveted Summer Lake neighborhood of Oakley! With over 2,200 square feet of expansive living space, this 4-bedroom, 2.5-bathroom abode has it all. Enjoy an open floor plan with soaring ceilings and tons of natural light throughout. Fabulous and tasteful renovations include fresh paint, two tone kitchen cabinets, recessed lighting, hardwood floors and baseboards throughout, updated ceiling fans, new light fixtures, designer vanity mirrors, and so much more! The perfectly appointed chef’s kitchen highlights a gas range stove, tons of cabinet space, walk-in pantry, an oversized island with a breakfast bar, and an eat-in kitchen nook that overlooks the family room adjacent to the formal dining room. Relish in the massive primary bedroom with a spa-like ensuite and walk-in closet. Entertain guests in the tranquil backyard with no rear neighbors! Pictures do not capture the beauty and essence of this home!

    This property is off market, which means it's not currently listed for sale or rent on Zillow. This may be different from what's available on other websites or public sources.
    Facts & features

    Interior

    Bedrooms & bathrooms
    • Bedrooms: 4
    • Bathrooms: 3
    • Full bathrooms: 2
    • 1/2 bathrooms: 1
    Heating
    • Forced air, Gas
    Cooling
    • Central
    Appliances
    • Included: Dishwasher, Garbage disposal, Microwave, Range / Oven, Refrigerator
    Features
    • Flooring: Hardwood
    • Basement: None
    • Has fireplace: No
    Interior area
    • Total interior livable area: 2,235 sqft

    Property

    Parking
    • Parking features: Garage - Attached
    Features
    • Exterior features: Stucco
    Lot
    • Size: 7,840 Square Feet
    Details
    • Parcel number: 0324300250

    Construction

    Type & style
    • Home type: SingleFamily
    Materials
    • Roof: Tile
    Condition
    • Year built: 2012

    Community & HOA

    HOA
    • Has HOA: Yes
    • HOA fee: $105 monthly
    Location
    • Region: Oakley

    Financial & listing details

    • Price per square foot: $324/sqft
    • Tax assessed value: $649,500
    • Annual tax amount: $11,815

    Price history

    DateEventPrice
    4/19/2022Sold$760,000+8.7%$340/sqft
    Source: CCAR #40984330 Report a problem
    3/28/2022Pending sale$699,000$313/sqft
    Source: bridgeMLS/CCAR/Bay East AOR #40984330 Report a problem
    3/17/2022Listed for sale$699,000-8%$313/sqft
    Source: bridgeMLS/CCAR/Bay East AOR #40984330 Report a problem
    4/13/2021Sold$760,000+87.7%$340/sqft
    Source: Agent Provided Report a problem
    5/25/2015Sold$405,000+3.8%$181/sqft
    Source: Bay East AOR #40694477 Report a problem
    5/2/2015Pending sale$390,000$174/sqft
    Source: BHHS Drysdale Properties #40694477 Report a problem
    4/14/2015Listed for sale$390,000+34.2%$174/sqft
    Source: BHHS Drysdale Properties #40694477 Report a problem
    9/27/2012Sold$290,552$130/sqft
    Source: Bay East AOR #40576192 Report a problem

    Public tax history

    YearProperty taxesTax assessment
    2025$11,815 +1.3%$649,500 +0.5%
    2024$11,660 +2.6%$646,000 +2.9%
    2023$11,363 +21.5%$628,000 +36.9%
    2022$9,353 +3.1%$458,669 +2%
    2021$9,069 +2.1%$449,676 +1%
    2020$8,883 +2.8%$445,066 +2%
    2019$8,640 +3.7%$436,341 +2%
    2018$8,336 +2.7%$427,786 +2%
    2017$8,120 +5.7%$419,399 +2%
    2016$7,686 +24.3%$411,176 +38.1%
    2015$6,182 $297,647 +2%
    2014$6,182 $291,818 +0.5%
    2013-- $290,500 +713.7%
    2012-- $35,700 +2%
    2011-- $35,000 +16.7%
    2010-- $30,000 +20%
    2009-- $25,000 -76.3%
    2008-- $105,628 +2%
    2007-- $103,557 +2217.7%
    2006-- $4,468
    Find assessor info on the county website

    Neighborhood: 94561

    Nearby schools

    GreatSchools rating
    Schools provided by the listing agent
    • Elementary: Iron Horse Elementary
    • Middle: Delta Vista Middle School
    • High: Freedom High
    • District: Oakley (925) 625-0700

    Source: The MLS. This data may not be complete. We recommend contacting the local school district to confirm school assignments for this home.

    Get a cash offer in 3 minutes
    Find out how much your home could sell for in as little as 3 minutes with a no-obligation cash offer.
    Estimated market value
    $724,900
    Get a cash offer in 3 minutes
    Find out how much your home could sell for in as little as 3 minutes with a no-obligation cash offer.
    Estimated market value
    $724,900