Skip main navigation
Closed
  • $740,000

    1200 Portland Ave, Saint Paul, MN 55104

    5beds
    3,720sqft
    Single Family Residence
    Built in 1908
    6,403.32 Square Feet Lot
    $761,600 Zestimate®
    $199/sqft
    $3,611 Estimated rent

    Home value

    $761,600

    $685,000 - $845,000

    $3,611/mo

    Zestimate® history
    Loading
    Loading...

    Owner options

    List your home for rent

    $3,611/mo

    Rent Zestimate®

    Find your next renter with Zillow Rental Manager. Plus, with online applications, you can quickly screen prospective tenants – for free.

    Learn more

    $3,611/mo

    Rent Zestimate®

    Refinance and save

    $4,770/mo

    Est. payment

    Refinancing to a lower rate could help reduce your monthly payments and save thousands over the life of the loan.

    See today's rates

    $4,770/mo

    Est. payment

    Explore your selling options

    Work with a Zillow partner agent

    Leverage their expertise and Zillow's premium Showcase listings to get your home seen by more buyers.

    Get started

    List with your own agent

    Get your home in front of millions of buyers by listing it on Zillow.

    Learn how to do it

    Sell it yourself

    Take full control of how buyers see your home on Zillow by listing For Sale by Owner (FSBO).

    List your home

    What's special

    Hardwood floorsOriginal woodworkFour bedroomsStained glassSpa-like bath with saunaBeautifully maintained victorian-era homeFlexible living space
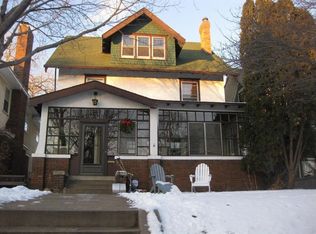
    Appraised at $804,000 prior to listing. Experience timeless St. Paul living in this beautifully maintained Victorian-era home at 1200 Portland Avenue, ideally located in Lexington-Hamline steps from iconic Summit Avenue and walking distance to Grand Avenue’s cafés, boutiques, and Kowalski’s Market. This home blends historic charm with a walkable, vibrant lifestyle. Picture morning strolls along tree-lined streets, afternoons at nearby shops, and peaceful evenings on the porch. Inside, original woodwork, stained glass, and hardwood floors create a warm, elegant atmosphere. The main level features spacious living areas, a kitchen with new tile and backsplash, and a private deck perfect for al fresco dining. Upstairs offers four bedrooms, a full bath with new tile, and a convenient laundry room. The finished attic with fireplace adds flexible living space, while the lower level includes a family room, cedar room, and spa-like bath with sauna. A 2017 roof, updated powder room tile, and a rare three-season porch complete this inviting home.

    Zillow last checked:

    Listing updated:

    Listed by:

    Jose Ramirez 612-805-5960,

    Keller Williams Realty Integrity Lakes

    Bought with:

    Cole D. Nesgoda

    Edina Realty, Inc.

    Source: NorthstarMLS as distributed by MLS GRID,MLS#: 6763124MLS Logo

    Facts & features

    Interior

    Bedrooms & bathrooms
    • Bedrooms: 5
    • Bathrooms: 3
    • Full bathrooms: 1
    • 3/4 bathrooms: 1
    • 1/2 bathrooms: 1
    Bedroom
    • Level: Upper
    • Area: 182 Square Feet
    • Dimensions: 14x13
    Bedroom 2
    • Level: Upper
    • Area: 110 Square Feet
    • Dimensions: 11x10
    Bedroom 3
    • Level: Upper
    • Area: 153 Square Feet
    • Dimensions: 17x9
    Bedroom 4
    • Level: Upper
    • Area: 180 Square Feet
    • Dimensions: 15x12
    Bonus room
    • Level: Third
    • Area: 780 Square Feet
    • Dimensions: 30x26
    Den
    • Level: Main
    • Area: 108 Square Feet
    • Dimensions: 12x9
    Dining room
    • Level: Main
    • Area: 225 Square Feet
    • Dimensions: 15x15
    Family room
    • Level: Lower
    • Area: 312 Square Feet
    • Dimensions: 24x13
    Kitchen
    • Level: Main
    • Area: 192 Square Feet
    • Dimensions: 16x12
    Laundry
    • Level: Upper
    • Area: 54 Square Feet
    • Dimensions: 9x6
    Living room
    • Level: Main
    • Area: 208 Square Feet
    • Dimensions: 16x13
    Porch
    • Level: Main
    • Area: 476 Square Feet
    • Dimensions: 28x17
    Heating
    • Radiator
    Cooling
    • Window Unit(s)
    Features
    • Basement: Finished,Full,Storage Space
    • Number of fireplaces: 1
    Interior area
    • Total structure area: 3,720
    • Total interior livable area: 3,720 sqft
    • Finished area above ground: 2,736
    • Finished area below ground: 984

    Property

    Parking
    • Total spaces: 2
    • Parking features: Detached Garage
    • Garage spaces: 2
    Accessibility
    • Accessibility features: None
    Features
    • Levels: Modified Two Story
    • Stories: 2
    Lot
    • Size: 6,403 sqft
    • Dimensions: 40 x 161
    Details
    • Foundation area: 996
    • Parcel number: 032823140130
    • Zoning description: Residential-Single Family

    Construction

    Type & style
    • Home type: SingleFamily
    • Property subtype: Single Family Residence
    Condition
    • New construction: No
    • Year built: 1908

    Utilities & green energy

    • Gas: Natural Gas
    • Sewer: City Sewer/Connected
    • Water: City Water/Connected

    Community & neighborhood

    Location
    • Region: Saint Paul
    • Subdivision: Wrights Rearrangement Of, Bloc

    HOA & financial

    HOA
    • Has HOA: No

    Price history

    DateEventPrice
    12/18/2025Sold$740,000-2%$199/sqft
    Source: NorthstarMLS as distributed by MLS GRID #6763124 Report a problem
    11/10/2025Pending sale$755,000$203/sqft
    Source: NorthstarMLS as distributed by MLS GRID #6763124 Report a problem
    10/13/2025Price change$755,000-2.6%$203/sqft
    Source: NorthstarMLS as distributed by MLS GRID #6763124 Report a problem
    9/4/2025Price change$774,900-2.5%$208/sqft
    Source: NorthstarMLS as distributed by MLS GRID #6763124 Report a problem
    8/19/2025Price change$794,900-0.6%$214/sqft
    Source: NorthstarMLS as distributed by MLS GRID #6763124 Report a problem
    8/7/2025Listed for sale$799,900+12.7%$215/sqft
    Source: NorthstarMLS as distributed by MLS GRID #6763124 Report a problem
    12/27/2023Sold$710,000-2.1%$191/sqft
    Source: NorthstarMLS as distributed by MLS GRID #6443673 Report a problem
    11/6/2023Pending sale$725,000$195/sqft
    Source: NorthstarMLS as distributed by MLS GRID #6443673 Report a problem
    10/23/2023Price change$725,000-2%$195/sqft
    Source: NorthstarMLS as distributed by MLS GRID #6443673 Report a problem
    10/5/2023Listed for sale$740,000$199/sqft
    Source: NorthstarMLS as distributed by MLS GRID #6443673 Report a problem

    Public tax history

    YearProperty taxesTax assessment
    2025$12,734 +37.8%$698,400 -1.4%
    2024$9,242 -3.2%$708,600 +21.3%
    2023$9,544 +13.1%$584,100 -1.3%
    2022$8,442 +4.1%$591,600 +14%
    2021$8,106 +1%$518,800 +0.3%
    2020$8,029 +9.6%$517,100 +11.5%
    2019$7,329 $463,600
    2018$7,329 -1.1%$463,600 +3.3%
    2017$7,412 $448,800
    2016$7,412 +6%--
    2015$6,992 +3.2%$421,600
    2014$6,772 -5.6%--
    2013$7,174 -2.9%--
    2012$7,388 +5.1%--
    2011$7,030 --
    2010-- --
    2009$5,820 -12.7%--
    2008$6,668 +14.1%--
    2007$5,846 +11.5%--
    2006$5,244 +19.6%--
    2005$4,386 +0.7%--
    2004$4,356 +8.1%--
    2003$4,028 +15.4%--
    2002$3,490 -27.6%--
    2001$4,820 +10%--
    2000$4,380 --

    Find assessor info on the county website

    Neighborhood: Merriam Park

    Nearby schools

    GreatSchools rating
    Get a cash offer in 3 minutes
    Find out how much your home could sell for in as little as 3 minutes with a no-obligation cash offer.
    Estimated market value
    $761,600
    Get a cash offer in 3 minutes
    Find out how much your home could sell for in as little as 3 minutes with a no-obligation cash offer.
    Estimated market value
    $761,600