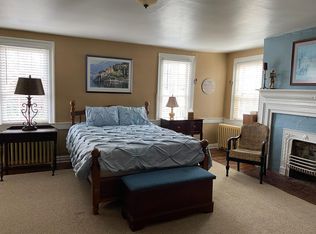
Nestled within Fredericksburg's prestigious Historic District, this home is more than just a home; it's a living piece of history, meticulously preserved and thoughtfully updated in 2012's full remodel. This stunning historic residence seamlessly blends timeless charm with modern comfort, offering an unparalleled living experience. Prepare to be captivated by the elegance and grandeur of a bygone era, perfectly harmonized with the conveniences of contemporary life. Step onto the welcoming front porch, overlooking the tranquil courtyard and covered portico leading to the garage and separate apartment, and instantly feel transported to a more gracious time. Inside, hardwood and soaring ceilings amplify the sense of space and sophistication. The main level flows effortlessly from the inviting living room to the stately office, warmed by a double-sided fireplace. Continue to the formal dining room, perfect for hosting memorable gatherings, and finally, to the heart of the home: the gourmet kitchen. This expansive family room with yet another cozy fireplace provides the perfect spot to relax or to entertain. The chef's dream kitchen is a masterpiece of design, boasting stainless steel appliances, custom cabinetry, and gleaming countertops. While fully modernized for today's culinary needs, the kitchen retains its historic charm, creating an inspiring space for both everyday meals and grand celebrations. Imagine preparing culinary delights surrounded by the echoes of laughter and lively conversations from days gone by. Ascend the staircase to discover spacious bedrooms, each a private sanctuary bathed in natural light. The updated bathrooms offer a spa-like experience, thoughtfully designed with modern fixtures that complement the home's classic aesthetic. The primary suite is a true haven of tranquility, featuring ample space, a large custom closet, and an elegant en-suite bathroom, providing the perfect escape at the end of the day. Bonus Feature: A Charming Garage Apartment. Adding to the allure of this property is a detached garage featuring a beautifully appointed one-bedroom apartment. With both street and garage access, this private space boasts a full kitchen, a full bath, soaring ceilings, and an abundance of natural light. It's perfect for guests, in-laws, or potential rental income. Immerse yourself in the city's vibrant downtown, just steps from your front door. Explore charming boutiques, indulge in delectable cuisine at renowned restaurants, and experience the rich history and culture that permeate every corner of this historic city. Commuting is effortless, with easy access to the VRE, connecting you to Northern Virginia and Washington, D.C. 1200 Prince Edward Street is an invitation to own a piece of Fredericksburg's rich history while enjoying all the comforts of modern living. This is more than a home; it's a legacy waiting to be continued. Don't miss the opportunity to make this historic masterpiece your own and become part of its enduring story.
Sold for $1,400,000
$1,400,000
1200 Prince Edward St, Fredericksburg, VA 22401
6beds
5,800sqft
Single Family Residence
Built in 2012
7,736 Square Feet Lot
$1,416,200 Zestimate®
$241/sqft
$5,016 Estimated rent
Home value
$1,416,200
Estimated sales range
Not available
$5,016/mo
Zestimate® history
Owner options
List your home for rent
$5,016/mo
Rent Zestimate®
Find your next renter with Zillow Rental Manager. Plus, with online applications, you can quickly screen prospective tenants – for free.
$5,016/mo
Rent Zestimate®
Refinance and save
$8,339/mo
Est. payment
Refinancing to a lower rate could help reduce your monthly payments and save thousands over the life of the loan.
$8,339/mo
Est. payment
Explore your selling options
Work with a Zillow partner agent
Leverage their expertise and Zillow's premium Showcase listings to get your home seen by more buyers.
Get startedList with your own agent
Get your home in front of millions of buyers by listing it on Zillow.
Learn how to do itSell it yourself
Take full control of how buyers see your home on Zillow by listing For Sale by Owner (FSBO).
List your homeWhat's special
Zillow last checked:
Listing updated:
Listed by:
Kelly Norton 703-795-7204,
Holt For Homes, Inc.
Bought with:
Patti Murphy, 0225207991
Long & Foster Real Estate, Inc.
Source: Bright MLS,MLS#: VAFB2009184
Facts & features
Interior
Bedrooms & bathrooms
- Bedrooms: 6
- Bathrooms: 5
- Full bathrooms: 4
- 1/2 bathrooms: 1
- Main level bathrooms: 1
Rooms
- Room types: Living Room, Dining Room, Primary Bedroom, Bedroom 2, Bedroom 3, Kitchen, Game Room, Family Room, Bedroom 1, Study, Other
Primary bedroom
- Features: Flooring - Carpet
- Level: Upper
- Area: 288 Square Feet
- Dimensions: 16 X 18
Bedroom 1
- Features: Flooring - Carpet
- Level: Upper
- Area: 180 Square Feet
- Dimensions: 12 X 15
Bedroom 2
- Features: Flooring - Carpet
- Level: Upper
- Area: 168 Square Feet
- Dimensions: 12 X 14
Bedroom 3
- Features: Flooring - Carpet
- Level: Upper
- Area: 154 Square Feet
- Dimensions: 11 X 14
Dining room
- Features: Flooring - HardWood
- Level: Main
- Area: 168 Square Feet
- Dimensions: 12 X 14
Family room
- Features: Flooring - HardWood, Fireplace - Gas
- Level: Main
- Area: 304 Square Feet
- Dimensions: 16 X 19
Game room
- Features: Flooring - Carpet
- Level: Lower
- Area: 525 Square Feet
- Dimensions: 15 X 35
Kitchen
- Features: Flooring - HardWood
- Level: Main
- Area: 256 Square Feet
- Dimensions: 16 X 16
Living room
- Features: Flooring - HardWood, Fireplace - Gas
- Level: Main
- Area: 288 Square Feet
- Dimensions: 16 X 18
Other
- Features: Flooring - Carpet
- Level: Lower
- Area: 204 Square Feet
- Dimensions: 12 X 17
Study
- Features: Flooring - HardWood, Fireplace - Gas
- Level: Main
- Area: 165 Square Feet
- Dimensions: 11 X 15
Heating
- Heat Pump, Natural Gas
Cooling
- Heat Pump, Central Air, Electric
Appliances
- Included: Dishwasher, Disposal, Ice Maker, Microwave, Refrigerator, Six Burner Stove, Water Dispenser, Built-In Range, Extra Refrigerator/Freezer, Oven/Range - Gas, Stainless Steel Appliance(s), Water Heater, Gas Water Heater
- Laundry: Upper Level
Features
- Attic, Combination Kitchen/Dining, Combination Kitchen/Living, Kitchen - Gourmet, Kitchen Island, Kitchen - Table Space, Upgraded Countertops, Crown Molding, Breakfast Area, Built-in Features, Ceiling Fan(s), Dining Area, Family Room Off Kitchen, Formal/Separate Dining Room, Primary Bath(s), Recessed Lighting, Walk-In Closet(s), Bar, Wine Storage, 9'+ Ceilings
- Flooring: Hardwood, Carpet, Ceramic Tile, Wood
- Windows: Window Treatments
- Basement: Finished,Partial,Connecting Stairway,Improved,Interior Entry
- Number of fireplaces: 2
- Fireplace features: Glass Doors, Mantel(s)
Interior area
- Total structure area: 5,800
- Total interior livable area: 5,800 sqft
- Finished area above ground: 4,133
- Finished area below ground: 1,667
Property
Parking
- Total spaces: 6
- Parking features: Garage Door Opener, Garage Faces Side, Inside Entrance, Concrete, Electric Vehicle Charging Station(s), Off Street, Driveway, Other, Attached
- Attached garage spaces: 2
- Uncovered spaces: 2
Accessibility
- Accessibility features: None
Features
- Levels: Three
- Stories: 3
- Patio & porch: Porch, Patio, Terrace, Breezeway
- Exterior features: Lighting, Extensive Hardscape, Street Lights
- Pool features: None
Lot
- Size: 7,736 Square Feet
- Features: Corner Lot, Landscaped, Premium, Rear Yard, Downtown
Details
- Additional structures: Above Grade, Below Grade
- Parcel number: 1443
- Zoning: RESIDENTIAL
- Special conditions: Standard
Construction
Type & style
- Home type: SingleFamily
- Architectural style: Colonial
- Property subtype: Single Family Residence
Materials
- Brick
- Foundation: Concrete Perimeter
Condition
- Excellent
- New construction: No
- Year built: 2012
- Major remodel year: 2012
Utilities & green energy
- Sewer: Public Sewer
- Water: Public
Community & HOA
Community
- Subdivision: Historic District
HOA
- Has HOA: No
Location
- Region: Fredericksburg
Financial & listing details
- Price per square foot: $241/sqft
- Tax assessed value: $1,477,700
- Annual tax amount: $11,000
- Date on market: 10/23/2025
- Listing agreement: Exclusive Right To Sell
- Ownership: Fee Simple
Price history
| Date | Event | Price |
|---|---|---|
| 2/9/2026 | Sold | $1,400,000-12.5%$241/sqft |
Source:  Bright MLS #VAFB2009184 Report a problem Bright MLS #VAFB2009184 Report a problem | ||
| 1/26/2026 | Pending sale | $1,600,000$276/sqft |
Source: Bright MLS #VAFB2009184 Report a problem | ||
| 1/20/2026 | Listed for sale | $1,600,000$276/sqft |
Source: Bright MLS #VAFB2009184 Report a problem | ||
| 12/20/2025 | Pending sale | $1,600,000$276/sqft |
Source: Bright MLS #VAFB2009184 Report a problem | ||
| 10/23/2025 | Price change | $1,600,000-11.1%$276/sqft |
Source: Bright MLS #VAFB2009184 Report a problem | ||
| 8/15/2025 | Listed for sale | $1,800,000+12.5%$310/sqft |
Source: Bright MLS #VAFB2008760 Report a problem | ||
| 7/1/2025 | Listing removed | $1,600,000$276/sqft |
Source: Bright MLS #VAFB2008390 Report a problem | ||
| 6/6/2025 | Price change | $1,600,000-8.5%$276/sqft |
Source: Bright MLS #VAFB2008390 Report a problem | ||
| 3/10/2025 | Price change | $1,749,000-2.8%$302/sqft |
Source: Bright MLS #VAFB2007766 Report a problem | ||
| 12/26/2024 | Listed for sale | $1,799,000+56.4%$310/sqft |
Source: Bright MLS #VAFB2007378 Report a problem | ||
| 9/10/2020 | Sold | $1,150,000+1.8%$198/sqft |
Source: Public Record Report a problem | ||
| 4/1/2020 | Listing removed | $1,130,000$195/sqft |
Source: CENTURY 21 New Millennium #VAFB115796 Report a problem | ||
| 2/13/2020 | Price change | $1,130,000-5%$195/sqft |
Source: CENTURY 21 New Millennium #VAFB115796 Report a problem | ||
| 9/10/2019 | Listed for sale | $1,190,000-0.8%$205/sqft |
Source: Century 21 New Millennium #VAFB115796 Report a problem | ||
| 6/15/2018 | Listing removed | $1,199,000$207/sqft |
Source: CENTURY 21 New Millennium #1000258348 Report a problem | ||
| 5/1/2018 | Price change | $1,199,000-4.1%$207/sqft |
Source: CENTURY 21 New Millennium #1000258348 Report a problem | ||
| 3/12/2018 | Listed for sale | $1,250,000+5.9%$216/sqft |
Source: Century 21 New Millennium #1000258348 Report a problem | ||
| 7/11/2015 | Listing removed | $1,180,000$203/sqft |
Source: 1st Choice Better Homes & Land LC #FB8557311 Report a problem | ||
| 4/17/2015 | Price change | $1,180,000-7.8%$203/sqft |
Source: 1st Choice Better Homes & Land LC #FB8557311 Report a problem | ||
| 2/19/2015 | Listed for sale | $1,280,000+28%$221/sqft |
Source: 1st Choice Better Homes & Land, LC #FB8557311 Report a problem | ||
| 10/19/2012 | Sold | $1,000,000+471.4%$172/sqft |
Source: Public Record Report a problem | ||
| 5/13/2011 | Sold | $175,000-52.7%$30/sqft |
Source: Public Record Report a problem | ||
| 8/18/1999 | Sold | $370,000$64/sqft |
Source: Public Record Report a problem | ||
Public tax history
| Year | Property taxes | Tax assessment |
|---|---|---|
| 2025 | $11,969 +5.2% | $1,477,700 |
| 2024 | $11,378 -0.8% | $1,477,700 +14.7% |
| 2023 | $11,467 +3.5% | $1,288,400 |
| 2022 | $11,080 +3.6% | $1,288,400 |
| 2021 | $10,694 -0.2% | $1,288,400 +2.2% |
| 2020 | $10,719 | $1,261,100 |
| 2019 | $10,719 +20.1% | $1,261,100 |
| 2018 | $8,927 +42% | $1,261,100 |
| 2017 | $6,286 | $1,261,100 +3.5% |
| 2012 | -- | $1,217,900 +508.9% |
| 2011 | -- | $200,000 |
| 2010 | -- | $200,000 |
| 2009 | -- | $200,000 -20% |
| 2008 | -- | $250,000 |
| 2007 | -- | $250,000 |
| 2006 | -- | $250,000 +150% |
| 2005 | -- | $100,000 |
| 2004 | -- | $100,000 -81% |
| 2003 | -- | $526,600 +58.9% |
| 2002 | -- | $331,400 |
| 2001 | $3,745 | $331,400 |
| 2000 | $3,745 | $331,400 |
Find assessor info on the county website
Neighborhood: 22401
Nearby homes
- $--1 bd1 ba800 sqft1202 Prince Edward St #2, Fredericksburg, VA 22401Off Market

- $--1 bd1 ba850 sqft1202 Prince Edward St APT 3, Fredericksburg, VA 22401Off Market

- $--2 bd2 ba900 sqft1202 Prince Edward St #6, Fredericksburg, VA 22401Off Market

- $--1 bd1 ba850 sqft1202 Prince Edward St #8, Fredericksburg, VA 22401Off Market
- $--1 bd1 ba1k sqft1202 Prince Edward St #7, Fredericksburg, VA 22401Off Market
- $--2 bd1 ba950 sqft1202 Prince Edward St, Fredericksburg, VA 22401Off Market
- $1,040,2004 bd3 ba2.9k sqft1116 Prince Edward St, Fredericksburg, VA 22401Off Market
- $339,0003 bd3 ba1.8k sqft1211 Prince Edward St, Fredericksburg, VA 22401Off Market
Nearby schools
GreatSchools rating
- 1/10Hugh Mercer Elementary SchoolGrades: K-5Distance: 1.2 mi
- 3/10Walker-Grant Middle SchoolGrades: 6-8Distance: 2.5 mi
- 2/10James Monroe High SchoolGrades: 9-12Distance: 0.8 mi
Schools provided by the listing agent
- High: James Monroe
- District: Fredericksburg City Public Schools
Source: Bright MLS. This data may not be complete. We recommend contacting the local school district to confirm school assignments for this home.
Get a cash offer in 3 minutes
Find out how much your home could sell for in as little as 3 minutes with a no-obligation cash offer.
Estimated market value
$1,416,200
Get a cash offer in 3 minutes
Find out how much your home could sell for in as little as 3 minutes with a no-obligation cash offer.
Estimated market value
$1,416,200
- Virginia
- Fredericksburg City
- Fredericksburg
- 22401
- 1200 Prince Edward St
Nearby cities
Nearby neighborhoods
Nearby zip codes
Other Fredericksburg Topics
