Nearly completed! Three bedroom, 2.5 bath, finished basement, new Construction Tecumseh Condo! Purchaser still able to choose carpeting in Primary Suite, stairs and basement carpeting. Main floor with primary bedroom en-suite, 2nd bedroom with doorwall to deck, living room with cathedral ceilings and gas fireplace, main floor laundry, and kitchen with soft close cabinets, granite counters, bar seating, and spacious dining. Finished basement included with 3rd bedroom, 2nd full bath, office space, large 2nd living area, and ample storage. Two-car attached drywalled garage with garage door opener and keypad. Quality standards include Luxury Vinyl Plank Flooring in main living room and kitchen, Ridgid Core flooring in bath and Laundry, and Quality Lily Ann cabinetry! The 14x12 Primary bedroom with vaulted ceilings and pocket door to primary bathroom with shower with corner bench, storage and linen cabinet, and walk-in closet. Second bedroom also with vaulted ceiling. The main floor laundry room with upper cabinets, and gas dryer hookup. Covered front porch, foyer with coat closet. Energy efficient mechanicals including tankless hot water heater and high efficiency furnace. Lawn, landscaping, and sprinkler system included. Desirable city location close to stores and shopping. City conveniences of city water, city sewer, and sidewalks to town. Small community and low association fee covering the exterior building, building insurance, snow removal, road maintenance, and lawncare. Photos are of similar unit and may show options. Special Price units starting at $279,900! Customize your floorplans, additional options to choose from!
Sold for $339,500
$339,500
1200 Reeve Dr #31-B, Tecumseh, MI 49286
3beds
2,216sqft
Condominium
Built in 2023
-- sqft lot
$-- Zestimate®
$153/sqft
$-- Estimated rent
Home value
Not available
Estimated sales range
Not available
Not available
Zestimate® history
Owner options
List your home for rent
Find your next renter with Zillow Rental Manager. Plus, with online applications, you can quickly screen prospective tenants – for free.
Refinance and save
$2,422/mo
Est. payment
Refinancing to a lower rate could help reduce your monthly payments and save thousands over the life of the loan.
$2,422/mo
Est. payment
Explore your selling options
Work with a Zillow partner agent
Leverage their expertise and Zillow's premium Showcase listings to get your home seen by more buyers.
Get startedList with your own agent
Get your home in front of millions of buyers by listing it on Zillow.
Learn how to do itSell it yourself
Take full control of how buyers see your home on Zillow by listing For Sale by Owner (FSBO).
List your homeWhat's special
Office spaceBuilding insurancePrimary suiteVaulted ceilingsCathedral ceilingsVaulted ceilingCorner bench
Zillow last checked:
Listing updated:
Listed by:
Kay Buenaflor Prong 517-403-3390,
Howard Hanna Real Estate Services-Tecumseh,
Robert Fox 517-605-5206,
Howard Hanna Real Estate Services-Tecumseh
Bought with:
Steve Sack, 6?5?0?6?0?3?5?0?5?8
Foundation Realty, LLC
Source: MiRealSource,MLS#: 50120958 Originating MLS: Lenawee County Association of REALTORS
Originating MLS: Lenawee County Association of REALTORSFacts & features
Interior
Bedrooms & bathrooms
- Bedrooms: 3
- Bathrooms: 3
- Full bathrooms: 2
- 1/2 bathrooms: 1
- Main level bathrooms: 1
- Main level bedrooms: 2
Rooms
- Room types: Entry, Bedroom, Laundry, Master Bedroom, Living Room, Utility/Laundry Room, Master Bathroom, First Flr Lavatory, Bathroom, Breakfast Nook/Room
Primary bedroom
- Level: First
Bedroom 1
- Features: Carpet
- Level: Main
- Area: 168
- Dimensions: 14 x 12
Bedroom 2
- Features: Carpet
- Level: Main
- Area: 144
- Dimensions: 12 x 12
Bedroom 3
- Features: Carpet
- Level: Basement
- Area: 144
- Dimensions: 12 x 12
Bathroom 1
- Features: Other
- Level: Main
- Area: 88
- Dimensions: 11 x 8
Bathroom 2
- Features: Vinyl
- Level: Basement
- Area: 72
- Dimensions: 9 x 8
Family room
- Features: Carpet
- Level: Basement
- Area: 320
- Dimensions: 20 x 16
Kitchen
- Features: Other
- Level: Main
- Area: 121
- Dimensions: 11 x 11
Living room
- Features: Other
- Level: Main
- Area: 304
- Dimensions: 19 x 16
Office
- Level: Basement
- Area: 121
- Dimensions: 11 x 11
Heating
- Forced Air, Natural Gas
Cooling
- Ceiling Fan(s), Central Air
Appliances
- Included: Disposal, Tankless Water Heater
- Laundry: First Floor Laundry, Laundry Room, Main Level
Features
- Cathedral/Vaulted Ceiling, Walk-In Closet(s)
- Flooring: Other, Carpet, Vinyl
- Basement: Daylight,Finished,Full,Concrete,Sump Pump
- Number of fireplaces: 1
- Fireplace features: Gas, Living Room
Interior area
- Total structure area: 2,432
- Total interior livable area: 2,216 sqft
- Finished area above ground: 1,216
- Finished area below ground: 1,000
Property
Parking
- Total spaces: 2
- Parking features: 2 Spaces, Garage, Attached, Garage Door Opener
- Attached garage spaces: 2
Accessibility
- Accessibility features: Main Floor Laundry
Features
- Levels: One
- Stories: 1
- Patio & porch: Deck, Porch
- Waterfront features: None
- Body of water: None
- Frontage type: Road
- Frontage length: 0
Lot
- Features: Subdivision
Details
- Parcel number: XT0855031200
- Zoning description: Residential
Construction
Type & style
- Home type: Condo
- Architectural style: Ranch
- Property subtype: Condominium
- Attached to another structure: Yes
Materials
- Brick, Vinyl Siding
- Foundation: Basement, Concrete Perimeter
Condition
- New Construction
- New construction: Yes
- Year built: 2023
Utilities & green energy
- Sewer: Public Sanitary
- Water: Public
- Utilities for property: Cable/Internet Avail., DSL Available, Cable Available, Electricity Connected, Natural Gas Connected, Sewer Connected, Water Connected, Internet DSL Available
Community & HOA
Community
- Subdivision: Buttermilk Park Condominiums
HOA
- Has HOA: Yes
- Amenities included: Maintenance Grounds
- Services included: Maintenance Grounds, Snow Removal, Maintenance Structure
- HOA fee: $180 monthly
- HOA name: Buttermilk Park Homeowners Association
Location
- Region: Tecumseh
Financial & listing details
- Price per square foot: $153/sqft
- Tax assessed value: $3,800
- Annual tax amount: $3,601
- Date on market: 9/5/2023
- Cumulative days on market: 236 days
- Listing agreement: Exclusive Right To Sell
- Listing terms: Cash,Conventional,VA Loan,MIStateHsDevAuthority
- Ownership type: LLC
- Road surface type: Paved
Price history
| Date | Event | Price |
|---|---|---|
| 4/29/2024 | Sold | $339,500-0.7%$153/sqft |
Source:  MiRealSource #50120958 Report a problem MiRealSource #50120958 Report a problem | ||
| 1/23/2024 | Contingent | $342,000$154/sqft |
Source: MiRealSource #50120958 Report a problem | ||
| 9/5/2023 | Listed for sale | $342,000$154/sqft |
Source: MiRealSource #50120958 Report a problem | ||
Public tax history
| Year | Property taxes | Tax assessment |
|---|---|---|
| 2017 | -- | -- |
| 2016 | -- | -- |
| 2014 | -- | -- |
| 2010 | -- | $3,800 |
| 2009 | -- | $3,800 |
| 2008 | -- | $3,800 |
| 2006 | -- | $3,800 +52% |
| 2005 | -- | $2,500 |
Find assessor info on the county website
Neighborhood: 49286
Nearby homes
- $295,5002 bd2 ba1.2k sqft1198 Reeve Dr #31-A, Tecumseh, MI 49286Sold
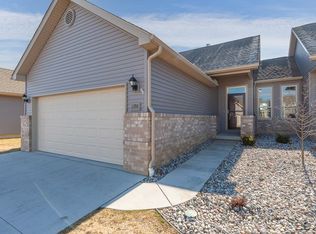
- $339,5003 bd3 ba2.2k sqft1200 Reeve, Tecumseh, MI 49286Sold
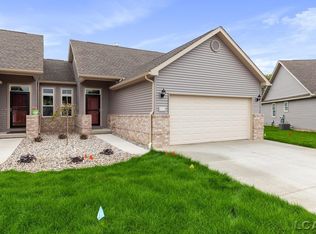
- $295,5002 bd2 ba1.2k sqft1198 Reeve, Tecumseh, MI 49286Sold
- $339,500-- bd2 ba-- sqft1200 Reeve Dr, Tecumseh, MI 49286Sold
- $347,0003 bd3 ba2.2k sqft1204 Reeve Dr, Tecumseh, MI 49286Sold
- $295,500-- bd2 ba-- sqft1198 Reeve Dr, Tecumseh, MI 49286Sold
- $340,0002 bd3 ba2.2k sqft1206 Reeve Dr, Tecumseh, MI 49286Sold
- $374,300-- bd3 ba-- sqft1194 Reeve Dr, Tecumseh, MI 49286Off Market
Nearby schools
GreatSchools rating
- 4/10Tecumseh North Early Learning CenterGrades: PK-3Distance: 1.2 mi
- 2/10Tecumseh Virtual AcademyGrades: PK-12Distance: 0.4 mi
- 8/10Tecumseh High SchoolGrades: 9-12Distance: 0.4 mi
Schools provided by the listing agent
- District: Tecumseh Public Schools
Source: MiRealSource. This data may not be complete. We recommend contacting the local school district to confirm school assignments for this home.


Get pre-qualified for a loan
At Zillow Home Loans, we can pre-qualify you in as little as 5 minutes with no impact to your credit score.An equal housing lender. NMLS #10287.
- Michigan
- Lenawee County
- Tecumseh
- 49286
- 1200 Reeve Dr Unit 31-B
