Welcome to this warm and inviting brick rambler situated on a corner lot in the gated community of Aquia Harbour. From the moment you arrive, the home’s large frontage enhances its curb appeal and sets the tone for what awaits inside. The entry is greeted by a solid wood door that opens to original tile flooring, adding charm and character while introducing an exceptionally flexible layout. At the heart of the home is a stunning whitewashed brick fireplace with propane insert, complemented by a stone mantel and hearth that anchor the main living space and create a cozy focal point. The living room flows seamlessly into a sunlit dining area featuring a beautiful bay window overlooking the backyard. From here, there is direct access to the deck and a fenced portion of the yard, ideal for relaxing or entertaining. The kitchen continues the home’s distinctive style with a whitewashed brick surround that frames the oven, microwave, and cooktop, creating a unique and cohesive design. It connects effortlessly to additional living spaces that can be tailored to fit your needs, whether as a gathering room, home office, or hobby space. All bedrooms are conveniently located on the same side of the home, each offering ample closet space and ceiling fans for added comfort and convenience. The primary suite features private access to the deck through a sliding glass door and includes an en suite bath complete with a glass enclosed shower. This home blends character, comfort, and versatility in a welcoming setting, offering spaces that feel both functional and inviting. Aquia Harbour is a gated community known for its strong sense of community and resort style amenities, including two swimming pools, parks and playgrounds currently being updated, and year round events. Residents enjoy water access with a marina, boat slips, and access to Aquia Creek leading to the Potomac River. Conveniently located near I 95 and Route 1, and just a short drive to Quantico, it offers both lifestyle and accessibility.
Sold for $505,000
Zestimate®
$505,000
1200 Richmond Dr, Stafford, VA 22554
3beds
2,369sqft
Single Family Residence
Built in 1975
0.39 Acres Lot
$505,000 Zestimate®
$213/sqft
$2,664 Estimated rent
Home value
$505,000
$475,000 - $535,000
$2,664/mo
Zestimate® history
Owner options
List your home for rent
$2,664/mo
Rent Zestimate®
Find your next renter with Zillow Rental Manager. Plus, with online applications, you can quickly screen prospective tenants – for free.
$2,664/mo
Rent Zestimate®
Refinance and save
$3,206/mo
Est. payment
Refinancing to a lower rate could help reduce your monthly payments and save thousands over the life of the loan.
$3,206/mo
Est. payment
Explore your selling options
Work with a Zillow partner agent
Leverage their expertise and Zillow's premium Showcase listings to get your home seen by more buyers.
Get startedList with your own agent
Get your home in front of millions of buyers by listing it on Zillow.
Learn how to do itSell it yourself
Take full control of how buyers see your home on Zillow by listing For Sale by Owner (FSBO).
List your homeWhat's special
Stone mantel and hearthSolid wood doorOriginal tile flooringCorner lotSunlit dining area
Zillow last checked:
Listing updated:
Listed by:
Dilara Wentz 425-941-2428,
Keller Williams Capital Properties
Bought with:
Jerry Delancey, 0225259106
Spring Hill Real Estate, LLC.
Source: Bright MLS,MLS#: VAST2045778
Facts & features
Interior
Bedrooms & bathrooms
- Bedrooms: 3
- Bathrooms: 2
- Full bathrooms: 2
- Main level bathrooms: 2
- Main level bedrooms: 3
Rooms
- Room types: Living Room, Dining Room, Primary Bedroom, Bedroom 2, Bedroom 3, Kitchen, Family Room, Breakfast Room, Laundry, Recreation Room, Bathroom 2, Primary Bathroom
Primary bedroom
- Features: Ceiling Fan(s), Flooring - Carpet, Walk-In Closet(s), Window Treatments
- Level: Main
- Area: 238 Square Feet
- Dimensions: 14 X 17
Bedroom 2
- Features: Flooring - Carpet
- Level: Main
- Area: 140 Square Feet
- Dimensions: 10 X 14
Bedroom 3
- Features: Flooring - Carpet, Window Treatments
- Level: Main
- Area: 204 Square Feet
- Dimensions: 12 X 17
Primary bathroom
- Features: Flooring - Tile/Brick
- Level: Main
- Area: 60 Square Feet
- Dimensions: 6 X 10
Bathroom 2
- Features: Flooring - Tile/Brick, Bathroom - Tub Shower
- Level: Main
- Area: 40 Square Feet
- Dimensions: 5 X 8
Breakfast room
- Features: Breakfast Room, Crown Molding, Flooring - HardWood, Dining Area
- Level: Main
- Area: 117 Square Feet
- Dimensions: 9 X 13
Dining room
- Features: Chair Rail, Crown Molding, Flooring - Carpet, Formal Dining Room
- Level: Main
- Area: 144 Square Feet
- Dimensions: 12 X 12
Family room
- Features: Ceiling Fan(s), Fireplace - Gas, Flooring - Carpet
- Level: Main
- Area: 195 Square Feet
- Dimensions: 13 X 15
Kitchen
- Features: Breakfast Room, Crown Molding, Flooring - HardWood
- Level: Main
- Area: 130 Square Feet
- Dimensions: 10 X 13
Laundry
- Features: Flooring - Vinyl, Window Treatments
- Level: Main
- Area: 112 Square Feet
- Dimensions: 7 X 16
Living room
- Features: Crown Molding, Flooring - Carpet
- Level: Main
- Area: 210 Square Feet
- Dimensions: 14 X 15
Recreation room
- Features: Ceiling Fan(s), Flooring - HardWood, Window Treatments
- Level: Main
- Area: 288 Square Feet
- Dimensions: 16 X 18
Heating
- Central, Forced Air, Heat Pump, Electric
Cooling
- Ceiling Fan(s), Central Air, Heat Pump, Electric
Appliances
- Included: Microwave, Dishwasher, Disposal, Dryer, Ice Maker, Oven, Cooktop, Washer, Water Dispenser, Water Heater, Electric Water Heater
- Laundry: Dryer In Unit, Has Laundry, Main Level, Washer In Unit, Laundry Room
Features
- Attic, Breakfast Area, Ceiling Fan(s), Chair Railings, Crown Molding, Dining Area, Family Room Off Kitchen, Floor Plan - Traditional, Formal/Separate Dining Room, Primary Bath(s), Bathroom - Stall Shower, Bathroom - Tub Shower, Walk-In Closet(s), Recessed Lighting
- Flooring: Carpet, Ceramic Tile, Hardwood, Vinyl
- Doors: Atrium, Insulated
- Windows: Double Hung, Double Pane Windows, Vinyl Clad, Window Treatments
- Has basement: No
- Number of fireplaces: 1
- Fireplace features: Brick, Heatilator, Mantel(s), Stone, Wood Burning, Gas/Propane
Interior area
- Total structure area: 2,369
- Total interior livable area: 2,369 sqft
- Finished area above ground: 2,369
- Finished area below ground: 0
Property
Parking
- Total spaces: 1
- Parking features: Storage, Covered, Garage Door Opener, Garage Faces Side, Inside Entrance, Oversized, Driveway, Paved, Attached, Other
- Attached garage spaces: 1
- Has uncovered spaces: Yes
Accessibility
- Accessibility features: None
Features
- Levels: One
- Stories: 1
- Patio & porch: Deck, Porch, Roof
- Exterior features: Lighting, Flood Lights
- Pool features: Community
- Fencing: Partial
- Waterfront features: Boat - Powered, Canoe/Kayak, Fishing Allowed, Personal Watercraft (PWC), Private Access, Public Access, Waterski/Wakeboard, River
- Body of water: Aquia Creek
Lot
- Size: 0.39 Acres
- Features: Front Yard, Level, Rear Yard, SideYard(s), Landscaped
Details
- Additional structures: Above Grade, Below Grade
- Parcel number: 21B 789
- Zoning: R1
- Special conditions: Standard
Construction
Type & style
- Home type: SingleFamily
- Architectural style: Ranch/Rambler
- Property subtype: Single Family Residence
Materials
- Brick, Cement Siding
- Foundation: Permanent
- Roof: Asphalt
Condition
- New construction: No
- Year built: 1975
Utilities & green energy
- Electric: 200+ Amp Service
- Sewer: Public Sewer
- Water: Public
- Utilities for property: Cable Available, Phone Available, Underground Utilities
Community & HOA
Community
- Features: Pool
- Subdivision: Aquia Harbour
HOA
- Has HOA: Yes
- Amenities included: Bar/Lounge, Baseball Field, Basketball Court, Bike Trail, Boat Ramp, Clubhouse, Common Grounds, Day Care, Dining Rooms, Storage, Fencing, Gated, Golf Club, Golf Course, Golf Course Membership Available, Horse Trails, Jogging Path, Marina/Marina Club, Meeting Room, Mooring Area, Non-Lake Recreational Area, Picnic Area, Pier/Dock, Pool, Pool Mem Avail, Putting Green, Riding/Stables, Security, Soccer Field, Tennis Court(s), Tot Lots/Playground, Volleyball Courts, Water/Lake Privileges
- Services included: Common Area Maintenance, Management, Pier/Dock Maintenance, Pool(s), Reserve Funds, Road Maintenance, Security, Snow Removal, Trash
- HOA fee: $174 monthly
- HOA name: AQUIA HARBOUR
Location
- Region: Stafford
Financial & listing details
- Price per square foot: $213/sqft
- Tax assessed value: $453,600
- Annual tax amount: $4,249
- Date on market: 4/16/2026
- Listing agreement: Exclusive Right To Sell
- Listing terms: Cash,Conventional,FHA,VA Loan
- Ownership: Fee Simple
- Road surface type: Paved
Price history
| Date | Event | Price |
|---|---|---|
| 6/1/2026 | Sold | $505,000+4.1%$213/sqft |
Source:  Bright MLS #VAST2045778 Report a problem Bright MLS #VAST2045778 Report a problem | ||
| 4/20/2026 | Contingent | $485,000$205/sqft |
Source: Bright MLS #VAST2045778 Report a problem | ||
| 4/16/2026 | Listed for sale | $485,000+36.6%$205/sqft |
Source: Bright MLS #VAST2045778 Report a problem | ||
| 7/7/2020 | Sold | $355,000+1.5%$150/sqft |
Source: Public Record Report a problem | ||
| 5/18/2020 | Price change | $349,900-2.8%$148/sqft |
Source: Keller Williams Capital Properties #VAST221268 Report a problem | ||
| 5/7/2020 | Listed for sale | $359,900$152/sqft |
Source: Keller Williams Capital Properties #VAST221268 Report a problem | ||
Public tax history
| Year | Property taxes | Tax assessment |
|---|---|---|
| 2025 | $4,189 +3.4% | $453,600 |
| 2024 | $4,053 +10% | $453,600 +10.4% |
| 2023 | $3,686 +5.6% | $410,700 |
| 2022 | $3,491 +16.5% | $410,700 +32.9% |
| 2021 | $2,997 | $309,000 |
| 2020 | $2,997 +2.5% | $309,000 +6.8% |
| 2019 | $2,923 +2% | $289,400 |
| 2018 | $2,865 | $289,400 +11.4% |
| 2017 | -- | $259,700 |
| 2016 | -- | $259,700 +7.4% |
| 2015 | -- | $241,700 |
| 2014 | -- | $241,700 +6.3% |
| 2013 | -- | $227,300 |
| 2012 | -- | $227,300 +16.3% |
| 2011 | -- | $195,500 |
| 2010 | -- | $195,500 -28.1% |
| 2009 | -- | $272,000 |
| 2008 | -- | $272,000 -25.2% |
| 2006 | -- | $363,400 |
| 2005 | -- | $363,400 +60.9% |
| 2004 | -- | $225,900 +30.1% |
| 2003 | -- | $173,600 |
| 2002 | -- | $173,600 +14.1% |
| 2001 | -- | $152,100 |
| 2000 | -- | $152,100 |
Find assessor info on the county website
Neighborhood: Aquia Harbour
Nearby homes
- $487,5004 bd3 ba1.6k sqft1202 Richmond Dr, Stafford, VA 22554Off Market
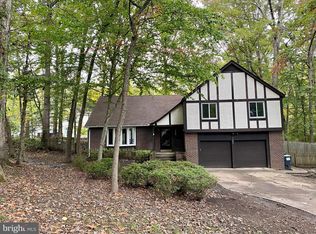
- $475,7004 bd3 ba2.1k sqft1012 Atlantic Dr, Stafford, VA 22554Off Market
- $650,0005 bd4 ba4.7k sqft1025 Atlantic Dr, Stafford, VA 22554Sold
- $570,9003 bd4 ba3.4k sqft1010 Atlantic Dr, Stafford, VA 22554Off Market
- $574,5005 bd3 ba2.7k sqft1201 Richmond Dr, Stafford, VA 22554Off Market
- $493,8003 bd2 ba1.5k sqft1204 Richmond Dr, Stafford, VA 22554Off Market
- $522,4003 bd3 ba2.2k sqft1023 Atlantic Dr, Stafford, VA 22554Off Market
- $481,4004 bd3 ba2k sqft1008 Atlantic Dr, Stafford, VA 22554Off Market
Nearby schools
GreatSchools rating
- 4/10Hampton Oaks Elementary SchoolGrades: K-5Distance: 1.6 mi
- 3/10Shirley C. Heim Middle SchoolGrades: 6-8Distance: 1.6 mi
- 5/10Brooke Point High SchoolGrades: 9-12Distance: 3.9 mi
Schools provided by the listing agent
- District: Stafford County Public Schools
Source: Bright MLS. This data may not be complete. We recommend contacting the local school district to confirm school assignments for this home.
Get a cash offer in 3 minutes
Find out how much your home could sell for in as little as 3 minutes with a no-obligation cash offer.
Estimated market value
$505,000
Get a cash offer in 3 minutes
Find out how much your home could sell for in as little as 3 minutes with a no-obligation cash offer.
Estimated market value
$505,000
- Virginia
- Stafford County
- Stafford
- 22554
- Aquia Harbour
- 1200 Richmond Dr
Nearby cities
Nearby neighborhoods
Nearby zip codes
Other Stafford Topics
