Set alongside the picturesque Truckee River is this secure, turn key condo with 2 assigned parking spaces, a sparkling pool for those summer days and beautiful river views right from your 4th Floor living room. This spacious unit has 2 primary suites, each with their own full bathrooms, and large closets. The floor plan is open and invites visiting and conversation between the living area, dining area, and kitchen. The kitchen features a barstool height counter top, and granite counter tops. The unit has an indoor laundry area, plenty of cabinet and closet space and even a storage area downstairs. This unit comes equipped with a refrigerator, washer and dryer.
Closed
Zestimate®
$313,000
1200 Riverside Dr Unit 1229, Reno, NV 89503
2beds
1,624sqft
Condominium
Built in 1972
-- sqft lot
$313,000 Zestimate®
$193/sqft
$2,282 Estimated rent
Home value
$313,000
$288,000 - $338,000
$2,282/mo
Zestimate® history
Owner options
List your home for rent
$2,282/mo
Rent Zestimate®
Find your next renter with Zillow Rental Manager. Plus, with online applications, you can quickly screen prospective tenants – for free.
$2,282/mo
Rent Zestimate®
Refinance and save
$2,954/mo
Est. payment
Refinancing to a lower rate could help reduce your monthly payments and save thousands over the life of the loan.
$2,954/mo
Est. payment
Explore your selling options
Work with a Zillow partner agent
Leverage their expertise and Zillow's premium Showcase listings to get your home seen by more buyers.
Get startedList with your own agent
Get your home in front of millions of buyers by listing it on Zillow.
Learn how to do itSell it yourself
Take full control of how buyers see your home on Zillow by listing For Sale by Owner (FSBO).
List your homeWhat's special
Sparkling poolPicturesque truckee riverLarge closetsSpacious unitIndoor laundry areaGranite counter tops
Zillow last checked:
Listing updated:
Listed by:
Edward Lenzer S.205068 530-415-5748,
eXp Realty
Bought with:
Michelle Escalante, S.193607
Keller Williams Group One Inc.
Source: NNRMLS,MLS#: 260005027
Facts & features
Interior
Bedrooms & bathrooms
- Bedrooms: 2
- Bathrooms: 2
- Full bathrooms: 2
Heating
- Forced Air, Natural Gas
Cooling
- Central Air
Appliances
- Included: Dishwasher, Disposal, Dryer, Refrigerator, Washer
- Laundry: In Hall, Shelves
Features
- Breakfast Bar, Ceiling Fan(s), High Ceilings, Master Downstairs, Vaulted Ceiling(s)
- Flooring: Carpet, Ceramic Tile, Varies
- Windows: Blinds, Double Pane Windows, Drapes
- Has fireplace: No
- Common walls with other units/homes: 2+ Common Walls
Interior area
- Total structure area: 1,624
- Total interior livable area: 1,624 sqft
Property
Parking
- Total spaces: 2
- Parking features: Garage, Garage Door Opener, Under Building
- Garage spaces: 2
Features
- Levels: One
- Stories: 10
- Spa features: None
- Fencing: Partial
- Has view: Yes
- View description: Park/Greenbelt
Lot
- Features: Common Area, Landscaped, Level, Sprinklers In Front, Sprinklers In Rear
Details
- Additional structures: Other
- Parcel number: 01047115
- Zoning: MF
Construction
Type & style
- Home type: Condo
- Property subtype: Condominium
- Attached to another structure: Yes
Materials
- Brick
- Foundation: Pillar/Post/Pier
- Roof: Flat
Condition
- New construction: No
- Year built: 1972
Utilities & green energy
- Sewer: Public Sewer
- Water: Public
- Utilities for property: Cable Available, Electricity Available, Internet Available, Sewer Available, Water Available
Community & HOA
Community
- Security: Security Fence, Security Gate, Smoke Detector(s)
- Subdivision: 1200 Riverside Drive
HOA
- Has HOA: Yes
- Amenities included: Barbecue, Clubhouse, Elevator(s), Fitness Center, Landscaping, Parking, Pool, Security
- Services included: Insurance, Maintenance Grounds, Maintenance Structure, Security, Sewer, Trash, Water
- HOA fee: $1,139 monthly
- HOA name: 1200 Riverside Dr
Location
- Region: Reno
Financial & listing details
- Price per square foot: $193/sqft
- Tax assessed value: $192,284
- Annual tax amount: $1,539
- Date on market: 4/24/2026
- Cumulative days on market: 101 days
- Listing terms: 1031 Exchange,Cash,Conventional,VA Loan
Price history
| Date | Event | Price |
|---|---|---|
| 8/3/2026 | Sold | $313,000-2.2%$193/sqft |
Source:  NNRMLS #260005027 Report a problem NNRMLS #260005027 Report a problem | ||
| 7/15/2026 | Contingent | $319,900$197/sqft |
Source: NNRMLS #260005027 Report a problem | ||
| 7/9/2026 | Price change | $319,900-5.9%$197/sqft |
Source: NNRMLS #260005027 Report a problem | ||
| 4/24/2026 | Listed for sale | $339,900+142.8%$209/sqft |
Source: NNRMLS #260005027 Report a problem | ||
| 8/4/2014 | Sold | $140,000-6.4%$86/sqft |
Source:  NNRMLS #140008284 Report a problem NNRMLS #140008284 Report a problem | ||
| 6/18/2014 | Listed for sale | $149,500-19.6%$92/sqft |
Source: Keller Williams Group One, Inc. #140008284 Report a problem | ||
| 6/23/2010 | Sold | $186,000-2.1%$115/sqft |
Source: Public Record Report a problem | ||
| 12/21/2009 | Listed for sale | $189,900-19.5%$117/sqft |
Source: Ferrari-Lund Real Estate #90018216 Report a problem | ||
| 6/20/2009 | Listing removed | $235,900$145/sqft |
Source: Listhub #80007720 Report a problem | ||
| 6/8/2009 | Listed for sale | $235,900$145/sqft |
Source: Listhub #80007720 Report a problem | ||
| 5/3/2009 | Listing removed | $235,900$145/sqft |
Source: Listhub #80007720 Report a problem | ||
| 3/14/2009 | Price change | $235,900-12.6%$145/sqft |
Source: Listhub #80007720 Report a problem | ||
| 2/1/2009 | Price change | $269,895-6.9%$166/sqft |
Source: Listhub #80007720 Report a problem | ||
| 7/2/2008 | Price change | $290,000+7.4%$179/sqft |
Source: Listhub #80007720 Report a problem | ||
| 5/25/2008 | Listed for sale | $269,895-6.9%$166/sqft |
Source: Listhub #80007720 Report a problem | ||
| 9/28/2006 | Sold | $290,000+82.4%$179/sqft |
Source: Public Record Report a problem | ||
| 12/31/2001 | Sold | $159,000+8.2%$98/sqft |
Source: Public Record Report a problem | ||
| 4/28/1999 | Sold | $147,000$91/sqft |
Source: Public Record Report a problem | ||
Public tax history
| Year | Property taxes | Tax assessment |
|---|---|---|
| 2026 | $1,540 +2.9% | $67,299 +0.5% |
| 2025 | $1,496 +3% | $66,971 +0.9% |
| 2024 | $1,453 +3% | $66,385 +6.1% |
| 2023 | $1,411 +8% | $62,554 +27.5% |
| 2022 | $1,307 +6.5% | $49,047 +11.1% |
| 2021 | $1,227 +5% | $44,145 -2.2% |
| 2020 | $1,169 -4.7% | $45,146 |
| 2019 | $1,227 +5% | $45,146 +11.6% |
| 2018 | $1,169 +12% | $40,465 -3.1% |
| 2017 | $1,044 | $41,766 +3.3% |
| 2016 | $1,044 | $40,416 +4.2% |
| 2015 | $1,044 +0.2% | $38,790 +32.5% |
| 2014 | $1,042 +7.8% | $29,273 +9.6% |
| 2013 | $966 | $26,706 |
| 2012 | -- | $26,706 -34.2% |
| 2011 | -- | $40,597 -5.2% |
| 2010 | -- | $42,836 -2.2% |
| 2009 | -- | $43,802 -15.2% |
| 2008 | -- | $51,625 |
| 2007 | -- | $51,625 +22.8% |
| 2006 | -- | $42,042 -11.9% |
| 2005 | -- | $47,704 -2.7% |
| 2004 | -- | $49,013 -0.4% |
| 2003 | -- | $49,231 +0.8% |
| 2002 | -- | $48,855 +4.2% |
| 2001 | -- | $46,903 |
Find assessor info on the county website
Neighborhood: Mountain View
Nearby homes

- $315,0002 bd2 ba1.6k sqft1200 Riverside Dr UNIT 1213, Reno, NV 89503Sold
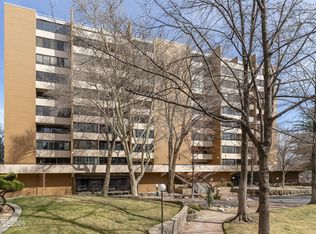
- $375,0002 bd2 ba1.6k sqft1200 Riverside Dr UNIT 1227, Reno, NV 89503Sold
- $325,0002 bd2 ba1.6k sqft1200 Riverside Dr UNIT 1238, Reno, NV 89503Sold

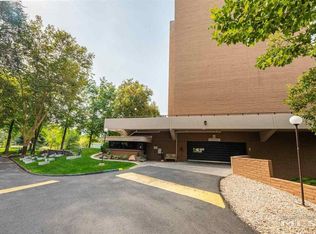
- $436,3002 bd2 ba1.6k sqft1200 Riverside Dr UNIT 1295, Reno, NV 89503Off Market
- $349,5002 bd2 ba1.6k sqft1200 Riverside Dr UNIT 1200, Reno, NV 89503For Sale
- $300,0002 bd2 ba1.6k sqft1200 Riverside Dr UNIT 1232, Reno, NV 89503Sold
- $371,0002 bd2 ba1.7k sqft1200 Riverside Dr UNIT 1279, Reno, NV 89503Off Market
- $339,7001 bd1 ba1.3k sqft1200 Riverside Dr UNIT 1278, Reno, NV 89503Off Market
Nearby schools
GreatSchools rating
- 9/10Hunter Lake Elementary SchoolGrades: PK-5Distance: 0.8 mi
- 6/10Darrell C Swope Middle SchoolGrades: 6-8Distance: 1.3 mi
- 7/10Reno High SchoolGrades: 9-12Distance: 0.3 mi
Schools provided by the listing agent
- Elementary: Warner
- Middle: Clayton
- High: Reno
Source: NNRMLS. This data may not be complete. We recommend contacting the local school district to confirm school assignments for this home.
Get a cash offer in 3 minutes
Find out how much your home could sell for in as little as 3 minutes with a no-obligation cash offer.
Estimated market value
$313,000
Get a cash offer in 3 minutes
Find out how much your home could sell for in as little as 3 minutes with a no-obligation cash offer.
Estimated market value
$313,000
- Nevada
- Washoe County
- Reno
- 89503
- Mountain View
- 1200 Riverside Dr Unit 1229
Nearby cities
Nearby neighborhoods
Nearby zip codes
Other Reno Topics
