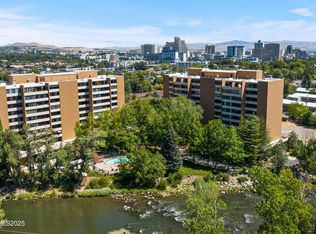
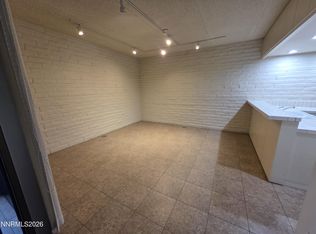
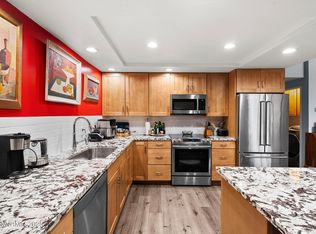

Elevated living along the Truckee River 4th-floor condo offering abundant natural light from oversized windows and views of the Truckee River, beautiful grounds, sparkling pool, mature trees, and the mountains. Enjoy effortless modern living with lock-and-leave convenience, featuring a large great room with private balcony that is fully enclosed perfect for relaxing, unwinding, and enjoying the views. The floor plan includes an office, a spacious primary suite, a bathroom with shower and soaking tub, dedicated in-unit laundry, and a charm-filled retro kitchen which is functional but ready for your custom modern updates. Two prime parking spaces, conveniently located close to the elevator, as well as a storage room are included in the sale! This association offers so many amenities including a pool, BBQ, recreation room with fitness equipment, and 24 hour security guard!
Closed
Zillow last checked:
Listing updated:
Bought with:
Polet De Anda, S.187462
Key Collective
Source: NNRMLS,MLS#: 260008700
Price history
| Date | Event | Price |
|---|---|---|
| 8/21/2026 | Sold | $235,000$180/sqft |
Source:  NNRMLS #260008700 Report a problem NNRMLS #260008700 Report a problem | ||
| 8/3/2026 | Contingent | $235,000$180/sqft |
Source: NNRMLS #260008700 Report a problem | ||
| 8/1/2026 | Listed for sale | $235,000$180/sqft |
Source: NNRMLS #260008700 Report a problem | ||
| 7/28/2026 | Contingent | $235,000$180/sqft |
Source: NNRMLS #260008700 Report a problem | ||
| 7/8/2026 | Listed for sale | $235,000+4.4%$180/sqft |
Source: NNRMLS #260008700 Report a problem | ||
| 5/11/2026 | Sold | $225,000-10%$173/sqft |
Source: Public Record Report a problem | ||
| 12/27/2024 | Sold | $250,000-12.3%$192/sqft |
Source: NNRMLS #240004347 Report a problem | ||
| 11/15/2024 | Pending sale | $285,000$219/sqft |
Source: NNRMLS #240004347 Report a problem | ||
| 7/16/2024 | Price change | $285,000-3.4%$219/sqft |
Source: NNRMLS #240004347 Report a problem | ||
| 6/22/2024 | Pending sale | $295,000$226/sqft |
Source: NNRMLS #240004347 Report a problem | ||
| 6/10/2024 | Price change | $295,000-6.3%$226/sqft |
Source: NNRMLS #240004347 Report a problem | ||
| 4/20/2024 | Listed for sale | $315,000$242/sqft |
Source: NNRMLS #240004347 Report a problem | ||
Nearby homes


Get pre-qualified for a loan
At Zillow Home Loans, we can pre-qualify you in as little as 5 minutes with no impact to your credit score.An equal housing lender. NMLS #10287.
