Welcome to 1200 Robbie Dr — a solid ranch-style home packed with space, character, and opportunity! Tucked away on a quiet street in the Norwin School District, this home offers easy one-level living with a surprisingly large lower level full of possibilities. Step inside and you’ll find a spacious living room with tons of natural light, hardwood floors, and exposed wood beam accents that add warmth and charm throughout the home.
The eat-in kitchen offers generous cabinet space and a functional layout ready for your personal touch. The main level features multiple bedrooms and full bathrooms, giving you flexibility for everyday living, guests, or a home office setup.
Downstairs is where this home really opens up! The expansive lower level offers several finished and partially finished spaces that could be used as a game room, workshop, hobby area, storage, home gym, or additional living space. Whether you need room to spread out or are looking for future value-add potential, this home gives you options.
Outside, enjoy a manageable yard with room to relax, entertain, garden, or let pets play. The integral garage and additional off-street parking add convenience, while the location keeps you close to shopping, dining, and major routes.
If you’ve been searching for a home with solid bones, usable space, and the chance to make it your own, 1200 Robbie Dr is absolutely worth a look!
Under contract
$114,900
1200 Robbie Dr, North Huntingdon, PA 15642
3beds
1,026sqft
Single Family Residence
Built in 1958
10,349 Square Feet Lot
$-- Zestimate®
$112/sqft
$-- HOA
What's special
Manageable yardIntegral garageAdditional off-street parkingEat-in kitchenGenerous cabinet spaceQuiet streetExpansive lower level
- 50 days |
- 95 |
- 2 |
Zillow last checked:
Listing updated:
Listed by:
Jacob Rady,
LIFESPACE REAL ESTATE 412-361-0194
Source: WPMLS,MLS#: 1757435 Originating MLS: West Penn Multi-List
Originating MLS: West Penn Multi-ListFacts & features
Interior
Bedrooms & bathrooms
- Bedrooms: 3
- Bathrooms: 2
- Full bathrooms: 2
Primary bedroom
- Level: Main
- Dimensions: 12x13
Bedroom 2
- Level: Main
- Dimensions: 10x12
Bedroom 3
- Level: Main
- Dimensions: 8x10
Den
- Level: Lower
- Dimensions: 7x10
Game room
- Level: Lower
- Dimensions: 15x23
Kitchen
- Level: Main
- Dimensions: 8x18
Living room
- Level: Main
- Dimensions: 12x17
Heating
- Gas
Features
- Flooring: Carpet, Hardwood, Tile
- Basement: Full
Interior area
- Total structure area: 1,026
- Total interior livable area: 1,026 sqft
Property
Parking
- Total spaces: 1
- Parking features: Built In
- Has attached garage: Yes
Features
- Levels: One
- Stories: 1
Lot
- Size: 10,349 Square Feet
- Dimensions: 0.2376
Details
- Parcel number: 5408050057
Construction
Type & style
- Home type: SingleFamily
- Architectural style: Ranch
- Property subtype: Single Family Residence
Materials
- Roof: Asphalt
Condition
- Resale
- Year built: 1958
Utilities & green energy
- Sewer: Public Sewer
- Water: Public
Community & HOA
Location
- Region: North Huntingdon
Financial & listing details
- Price per square foot: $112/sqft
- Tax assessed value: $15,460
- Annual tax amount: $2,162
- Date on market: 6/2/2026
Estimated market value
Not available
Estimated sales range
Not available
$1,790/mo
Price history
| Date | Event | Price |
|---|---|---|
| 6/12/2026 | Pending sale | $114,900$112/sqft |
Source:  WPMLS #1757435 Report a problem WPMLS #1757435 Report a problem | ||
| 6/5/2026 | Contingent | $114,900$112/sqft |
Source: WPMLS #1757435 Report a problem | ||
| 6/2/2026 | Listed for sale | $114,900$112/sqft |
Source: WPMLS #1757435 Report a problem | ||
Public tax history
| Year | Property taxes | Tax assessment |
|---|---|---|
| 2024 | $2,035 +10.8% | $15,460 |
| 2023 | $1,837 | $15,460 |
| 2022 | $1,837 +0.8% | $15,460 |
| 2021 | $1,822 +2.5% | $15,460 |
| 2020 | $1,777 | $15,460 |
| 2019 | $1,777 +4.4% | $15,460 |
| 2018 | $1,703 +2.2% | $15,460 |
| 2017 | $1,666 +4.1% | $15,460 |
| 2016 | $1,600 | $15,460 |
| 2015 | $1,600 +1.8% | $15,460 |
| 2014 | $1,571 +0.6% | $15,460 |
| 2013 | $1,561 +0.4% | $15,460 |
| 2012 | $1,554 | $15,460 |
| 2011 | $1,554 | $15,460 |
| 2010 | $1,554 +1.9% | $15,460 |
| 2009 | $1,526 | $15,460 |
| 2008 | $1,526 | $15,460 |
| 2007 | $1,526 +1.1% | $15,460 |
| 2006 | $1,509 +4% | $15,460 |
| 2005 | $1,451 +7.1% | $15,460 |
| 2004 | $1,354 +6% | $15,460 -3.1% |
| 2003 | $1,277 | $15,960 |
| 2002 | $1,277 +7.4% | $15,960 |
| 2000 | $1,190 | $15,960 |
Find assessor info on the county website
Monthly payment
Est. payment
Payment breakdown
Explore the cost of this home by adjusting the details. Changes won't be saved.Climate risks
Neighborhood: 15642
Nearby schools
GreatSchools rating
- 10/10Sheridan Terrace Elementary SchoolGrades: K-4Distance: 0.4 mi
- 7/10Norwin Middle SchoolGrades: 7-8Distance: 1.9 mi
- 9/10Norwin Senior High SchoolGrades: 9-12Distance: 1.8 mi
Schools provided by the listing agent
- District: Norwin
Source: WPMLS. This data may not be complete. We recommend contacting the local school district to confirm school assignments for this home.
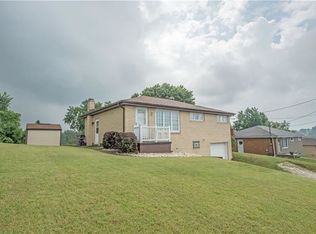
- $225,7003 bd2 ba-- sqft1201 Arline Dr, North Huntingdon, PA 15642Off Market
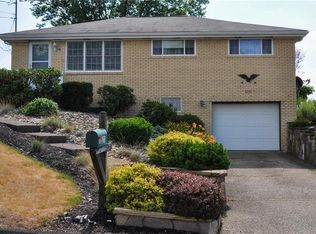
- $235,4003 bd2 ba-- sqft1221 Arline Dr, Irwin, PA 15642Off Market
- $226,600-- bd-- ba-- sqft1911 Arline Dr, North Huntingdon, PA 15642Off Market
- $213,0003 bd1 ba1k sqft1191 Arline Dr, North Huntingdon, PA 15642Off Market
- $---- bd-- ba-- sqft1201 Robbie Dr, Irwin, PA 15642Off Market
- $253,2003 bd2 ba-- sqft1211 Robbie Dr, North Huntingdon, PA 15642Off Market
- $248,2003 bd2 ba-- sqft1180 Robbie Dr, North Huntingdon, PA 15642Off Market
- $207,1003 bd1 ba1k sqft1231 Arline Dr, North Huntingdon, PA 15642Off Market
A local agent can set up tours, give advice and negotiate with sellers.
A local lender can help you make sure your offer is ready when you are.
Similar homes
- $114,5003 bd1 ba975 sqft3504 Bevan Rd, North Versailles, PA 15137For Sale
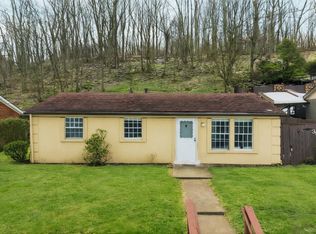 MLS ID #1742379, Adam Cannon. WPMLS
 - $120,0003 bd2 ba1.5k sqft2715 Cleveland St, McKeesport, PA 15132For Sale
 MLS ID #1763708, Lanee Williams. WPMLS
 - $110,0003 bd2 ba1.1k sqft1027 Venice Ave, East Mc Keesport, PA 15035For Sale
 MLS ID #1752989, Nikolo Pappaterra. WPMLS
 - $129,0003 bd1 ba1.1k sqft4218 Lebanon Church Rd, West Mifflin, PA 15122For Sale
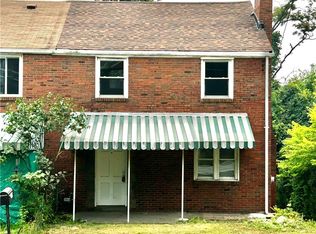 MLS ID #1765311, Joshua Verbanets. WPMLS
 - $114,0003 bd3 ba1.5k sqft2133 Lower Terrace Rd, New Kensington, PA 15068For SaleMLS ID #1763052, Linda D'Antoni. WPMLS
- $129,9004 bd2 ba1.2k sqft384 Whittier Dr, Pittsburgh, PA 15235For SaleMLS ID #1752235, Amanda Tihey. WPMLS
- $119,9003 bd2 ba1.1k sqft1063 Muldowney Ave, Pittsburgh, PA 15207For SaleMLS ID #1748428, Frederick Altieri. WPMLS
- $119,0003 bd2 ba1.2k sqft2112 Keystone Ave, Greensburg, PA 15601For SaleMLS ID #1749204, George Fratini. WPMLS
- $105,0003 bd1 ba1.4k sqft1008 Washington St, McKeesport, PA 15132For SaleMLS ID #1748501, Mary Sivrich. WPMLS
- $140,0004 bd2 ba1.3k sqft522 Cavitt Ave, Trafford, PA 15085For Sale By Owner
- $104,9004 bd1 ba1.2k sqft2008 Patterson Ave, McKeesport, PA 15132For SaleMLS ID #1752593, Frederick Altieri. WPMLS
- $150,0003 bd2 ba1.1k sqft6290 Italy Rd, Export, PA 15632For SaleMLS ID #1759440, Antoinette Pampena. WPMLS
- $99,9002 bd1 ba858 sqft811 Jefferson St, McKeesport, PA 15132For SaleMLS ID #1763696, Tara Zaluski. WPMLS
- $110,0003 bd1 ba1.5k sqft2728 Woodstock Ave, Pittsburgh, PA 15218For SaleMLS ID #1761648, Derek Greene. WPMLS
- $119,0003 bd1 ba1.2k sqft2609 Belmar Pl, Pittsburgh, PA 15218For SaleMLS ID #1758496, Megan Klett. WPMLS
- $99,9003 bd1 ba1.2k sqft1508 Abraham St, McKeesport, PA 15132For SaleMLS ID #1754149, Frederick Altieri. WPMLS
- $95,0003 bd1 ba1k sqft1608 Trimble Ave, McKeesport, PA 15133For SaleMLS ID #1761055, Julia Conway. WPMLS
- $160,0003 bd2 ba1k sqft2 Blanchard Ln, North Versailles, PA 15137For SaleMLS ID #1763198, Kimberly Deri. WPMLS
- $94,9002 bd2 ba980 sqft921 Lincoln Way, McKeesport, PA 15132For SaleMLS ID #1752713, Frederick Altieri. WPMLS
- $94,5002 bd2 ba1k sqft3448 Steele St, McKeesport, PA 15132For SaleMLS ID #1761846, Tara Zaluski. WPMLS
