Skip main navigation
Closed
  • $2,100,000

    1200 Russell St, Nashville, TN 37206

    4beds
    3,339sqft
    Single Family Residence, Residential
    Built in 1915
    8,712 Square Feet Lot
    $2,102,500 Zestimate®
    $629/sqft
    $5,896 Estimated rent

    Home value

    $2,102,500

    $2.00M - $2.21M

    $5,896/mo

    Zestimate® history
    Loading
    Loading...

    Owner options

    List your home for rent

    $5,896/mo

    Rent Zestimate®

    Find your next renter with Zillow Rental Manager. Plus, with online applications, you can quickly screen prospective tenants – for free.

    Learn more

    $5,896/mo

    Rent Zestimate®

    Refinance and save

    $12,403/mo

    Est. payment

    Refinancing to a lower rate could help reduce your monthly payments and save thousands over the life of the loan.

    See today's rates

    $12,403/mo

    Est. payment

    Explore your selling options

    Work with a Zillow partner agent

    Leverage their expertise and Zillow's premium Showcase listings to get your home seen by more buyers.

    Get started

    List with your own agent

    Get your home in front of millions of buyers by listing it on Zillow.

    Learn how to do it

    Sell it yourself

    Take full control of how buyers see your home on Zillow by listing For Sale by Owner (FSBO).

    List your home

    What's special

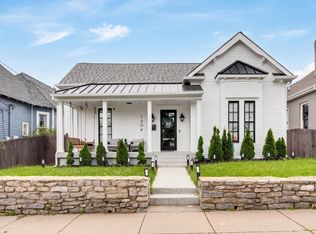
    Entered for comps purposes only. Sold pre-market. "Youth is the gift of nature, but age is a work of art." —Stanislaw Jerzy Lec. Timeless, elegant, transcendent, an old world masterpiece reimagined through the lens of luxury. This Five Points Queen Anne Victorian, located in the historic East Edgefield neighborhood, is a true restoration by acclaimed PM Builders and Emily Saylor Architect. Enjoy modern comforts with new major systems, paired with old world stylings such as restored and refinished original millwork and antique light fixtures. Adorned with live finishes such as unlacquered brass and patina’d wood, this home will beautify as it ages. And the chef’s kitchen with paneled appliances and custom wood inset cabinetry is truly a work of art which frames the prominent diamond cross-hatched Victorian window in the kitchen. Every detail is intentional with stone and fixtures imported from around the world, carefully curated to celebrate a world bygone. Complete with finished DADU, your guests will always have a home away. This stunning piece of Nashville history is ready for you to write your chapter within its walls.

    Zillow last checked:

    Listing updated:

    Listed by:

    Crystal Morgan 615-779-9580,

    Parks Compass

    Bought with:

    Leslie Logan Hill, 330609

    Parks Compass

    Toni Reyes, 321738

    Parks Compass

    Source: RealTracs MLS as distributed by MLS GRID,MLS#: 3061682MLS Logo

    Facts & features

    Interior

    Bedrooms & bathrooms
    • Bedrooms: 4
    • Bathrooms: 4
    • Full bathrooms: 4
    • Main level bedrooms: 2
    Heating
    • Central
    Cooling
    • Central Air
    Appliances
    • Included: Double Oven, Gas Range, Dishwasher, Disposal, Refrigerator
    Features
    • Bookcases, Built-in Features, Entrance Foyer, Extra Closets, High Ceilings, In-Law Floorplan, Walk-In Closet(s)
    • Flooring: Wood, Marble, Tile
    • Basement: Crawl Space
    Interior area
    • Total structure area: 3,339
    • Total interior livable area: 3,339 sqft
    • Finished area above ground: 3,339

    Property

    Parking
    • Total spaces: 3
    • Parking features: Garage Door Opener, Alley Access
    • Garage spaces: 2
    • Uncovered spaces: 1
    Features
    • Levels: Two
    • Stories: 2
    • Patio & porch: Porch, Deck, Screened
    • Fencing: Full
    Lot
    • Size: 8,712 Square Feet
    • Dimensions: 50 x 170
    • Features: Level
    • Topography: Level
    Details
    • Additional structures: Guest House
    • Parcel number: 08313002600
    • Special conditions: Standard

    Construction

    Type & style
    • Home type: SingleFamily
    • Property subtype: Single Family Residence, Residential
    Materials
    • Wood Siding
    Condition
    • New construction: No
    • Year built: 1915

    Utilities & green energy

    • Sewer: Public Sewer
    • Water: Public
    • Utilities for property: Water Available

    Community & HOA

    Community
    • Subdivision: East Edgefield
    HOA
    • Has HOA: No
    Location
    • Region: Nashville

    Financial & listing details

    • Price per square foot: $629/sqft
    • Tax assessed value: $690,300
    • Annual tax amount: $3,383
    • Date on market: 12/14/2025

    Price history

    DateEventPrice
    12/14/2025Sold$2,100,000+241.5%$629/sqft
    Source: RealTracs MLS as distributed by MLS GRID #3061682 Report a problem
    8/26/2024Sold$615,000-8.9%$184/sqft
    Source: RealTracs MLS as distributed by MLS GRID #2665199 Report a problem
    7/18/2024Contingent$675,000$202/sqft
    Source: RealTracs MLS as distributed by MLS GRID #2665199 Report a problem
    7/15/2024Price change$675,000-6.9%$202/sqft
    Source: RealTracs MLS as distributed by MLS GRID #2665199 Report a problem
    6/9/2024Listed for sale$725,000+22.9%$217/sqft
    Source: RealTracs MLS as distributed by MLS GRID #2665199 Report a problem
    6/9/2021Sold$590,000$177/sqft
    Source: Public Record Report a problem

    Public tax history

    YearProperty taxesTax assessment
    2025$4,856 +43.6%$172,575 +66%
    2024$3,383 $103,950
    2023$3,383 $103,950
    2022$3,383 -1%$103,950
    2021$3,418 -1.9%$103,950 +26%
    2020$3,482 +33.8%$82,500
    2019$2,603 $82,500
    2018$2,603 $82,500
    2017$2,603 $82,500 +44.2%
    2016$2,603 +0.7%$57,225
    2015$2,584 $57,225
    2014$2,584 $57,225
    2013-- $57,225 +8.6%
    2012-- $52,700
    2011-- $52,700
    2010-- $52,700
    2009-- $52,700 +96.8%
    2008-- $26,775
    2007-- $26,775
    2006-- --
    2005-- --
    2004-- --
    2003-- --
    2002-- --
    2001-- --
    2000-- --
    Find assessor info on the county website

    Neighborhood: East End

    Nearby schools

    GreatSchools rating
    Schools provided by the listing agent
    • Elementary: Warner Elementary Enhanced Option
    • Middle: Stratford STEM Magnet School Lower Campus
    • High: Stratford STEM Magnet School Upper Campus

    Source: RealTracs MLS as distributed by MLS GRID. This data may not be complete. We recommend contacting the local school district to confirm school assignments for this home.

    Get a cash offer in 3 minutes
    Find out how much your home could sell for in as little as 3 minutes with a no-obligation cash offer.
    Estimated market value
    $2,102,500
    Get a cash offer in 3 minutes
    Find out how much your home could sell for in as little as 3 minutes with a no-obligation cash offer.
    Estimated market value
    $2,102,500