Skip main navigation
Sold for $326,000
  • $326,000

    1200 S 9th St, Lillington, NC 27546

    3beds
    3,294sqft
    Single Family Residence, Residential
    Built in 1946
    0.5 Acres Lot
    $350,100 Zestimate®
    $99/sqft
    $1,814 Estimated rent

    Home value

    $350,100

    $329,000 - $371,000

    $1,814/mo

    Zestimate® history
    Loading
    Loading...

    Owner options

    List your home for rent

    $1,814/mo

    Rent Zestimate®

    Find your next renter with Zillow Rental Manager. Plus, with online applications, you can quickly screen prospective tenants – for free.

    Learn more

    $1,814/mo

    Rent Zestimate®

    Refinance and save

    $1,952/mo

    Est. payment

    Refinancing to a lower rate could help reduce your monthly payments and save thousands over the life of the loan.

    See today's rates

    $1,952/mo

    Est. payment

    Explore your selling options

    Work with a Zillow partner agent

    Leverage their expertise and Zillow's premium Showcase listings to get your home seen by more buyers.

    Get started

    List with your own agent

    Get your home in front of millions of buyers by listing it on Zillow.

    Learn how to do it

    Sell it yourself

    Take full control of how buyers see your home on Zillow by listing For Sale by Owner (FSBO).

    List your home

    What's special

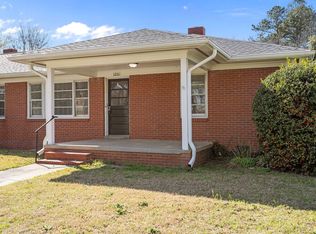
    Welcome to quaint living in the heart of Lillington!! This all brick- 3 bed/ 2 bath property is a timeless beauty with endless potential. Home was custom built in 1946 with all the details!! Complete with a formal living & dining rooms, galley kitchen, breakfast area, study with pine paneling and a family room that boasts beautiful custom trim & exposed beams. It is nestled on a generously sized corner lot & presents a unique opportunity- Being sold in its as-is condition, seller is offering a home warranty with suitable offer! Don't miss the chance to make it your dream home!!

    Zillow last checked:

    Listing updated:

    Listed by:

    Ashlyn Huffman Thompson 910-988-2388,

    RE/MAX Signature Realty

    Bought with:

    Walter Ciucevich, 320028

    eXp Realty

    Source: Doorify MLS,MLS#: 10041681MLS Logo

    Facts & features

    Interior

    Bedrooms & bathrooms
    • Bedrooms: 3
    • Bathrooms: 2
    • Full bathrooms: 2
    Heating
    • Gas Pack, Natural Gas
    Cooling
    • Gas
    Appliances
    • Laundry: Main Level
    Features
    • Bathtub/Shower Combination, Coffered Ceiling(s), Entrance Foyer, Pantry, Master Downstairs, Room Over Garage
    • Flooring: Carpet, Laminate, Tile
    • Basement: Block, Concrete, Workshop
    • Number of fireplaces: 2
    • Fireplace features: Gas, Gas Log, Masonry, Wood Burning
    Interior area
    • Total structure area: 3,294
    • Total interior livable area: 3,294 sqft
    • Finished area above ground: 2,887
    • Finished area below ground: 407

    Property

    Parking
    • Total spaces: 6
    • Parking features: Concrete, Driveway, Garage
    • Uncovered spaces: 4
    Features
    • Levels: Two
    • Stories: 2
    • Patio & porch: Porch
    • Has view: Yes
    Lot
    • Size: 0.50 Acres
    • Dimensions: 132 x 165
    • Features: Corner Lot
    Details
    • Additional structures: Workshop
    • Parcel number: 0559383788.000
    • Special conditions: Standard

    Construction

    Type & style
    • Home type: SingleFamily
    • Architectural style: Traditional
    • Property subtype: Single Family Residence, Residential
    Materials
    • Brick, Plaster
    • Foundation: Block
    • Roof: Shingle
    Condition
    • New construction: No
    • Year built: 1946

    Utilities & green energy

    • Sewer: Public Sewer
    • Water: Public

    Community & neighborhood

    Location
    • Region: Lillington
    • Subdivision: Not in a Subdivision

    Price history

    DateEventPrice
    8/27/2024Sold$326,000+0.3%$99/sqft
    Source: Doorify MLS #10041681 Report a problem
    7/26/2024Pending sale$325,000$99/sqft
    Source: Doorify MLS #10041681 Report a problem
    7/16/2024Listed for sale$325,000-7.1%$99/sqft
    Source: Doorify MLS #10041681 Report a problem
    7/2/2024Listing removed--
    Source: Doorify MLS #2526574 Report a problem
    1/8/2024Pending sale$350,000$106/sqft
    Source: Doorify MLS #2526574 Report a problem
    8/11/2023Listed for sale$350,000$106/sqft
    Source: Doorify MLS #2526574 Report a problem

    Public tax history

    YearProperty taxesTax assessment
    2025$2,824 $246,577
    2024$2,824 $246,577
    2023$2,824 $246,577
    2022$2,824 +9.1%$246,577 +25%
    2021$2,590 $197,240
    2020$2,590 $197,240
    2019-- $197,240
    2018$2,575 +18.4%$197,240
    2017$2,175 $197,240 +19%
    2016-- $165,750
    2015-- $165,750
    2014$2,175 $165,750
    2012-- $165,750
    2011-- $165,750
    2010-- $165,750
    2009-- $165,750 +98.6%
    2008-- $83,450
    2007-- $83,450
    2006-- $83,450
    2005-- $83,450
    2004-- $83,450
    2003-- $83,450
    2001-- --
    2000-- --

    Find assessor info on the county website

    Neighborhood: 27546

    Nearby schools

    GreatSchools rating
    Schools provided by the listing agent
    • Elementary: Harnett - Lillington
    • Middle: Harnett - Harnett Central
    • High: Harnett - Harnett Central

    Source: Doorify MLS. This data may not be complete. We recommend contacting the local school district to confirm school assignments for this home.

    Get a cash offer in 3 minutes
    Find out how much your home could sell for in as little as 3 minutes with a no-obligation cash offer.
    Estimated market value
    $350,100
    Get a cash offer in 3 minutes
    Find out how much your home could sell for in as little as 3 minutes with a no-obligation cash offer.
    Estimated market value
    $350,100