Discover the charm and grandeur of this stunning English Tudor Revival estate inspired by 16th century architecture, perfectly situated on 8 peaceful acres of gently rolling landscape. With 4,286 square feet of beautifully crafted living space, this one-of-a-kind home offers the perfect blend of historic character and modern comfort. The exterior showcases classic Tudor architecture - steep gables, decorative half-timbering, and rich brickwork - set against a backdrop of mature trees, fruit-bearing peach, plum, persimmon, apple, and pear trees, plus lush blackberry bushes. Inside, the home features four spacious bedrooms, two full bathrooms, five fireplaces, a wood-burning stove, and elegant architectural details throughout, including a beautiful wood staircase and tall ceilings that make each room feel grand and inviting. Enjoy a spa-like bathroom with a jacuzzi tub and gas fireplace for ambiance. The large kitchen boasts a center island, stainless steel appliances, and opens to a covered back patio, while the primary suite includes a private rooftop patio. A spacious parlor with fireplace and built-in bar is perfect for entertaining, and the main level large laundry room adds convenience. The oversized two-car attached garage includes a large loft space that could easily be finished for additional living area. A barn and outbuilding add to the property's versatility, and the circular gravel drive enhances the estate feel. Whether you're hosting gatherings or enjoying peaceful country living, this architectural gem offers unmatched space, style, and serenity.
Sold
$509,000
1200 S County Road 650 W, North Vernon, IN 47265
4beds
4,286sqft
Residential, Single Family Residence
Built in 1978
8 Acres Lot
$514,500 Zestimate®
$119/sqft
$2,248 Estimated rent
Home value
$514,500
$484,000 - $551,000
$2,248/mo
Zestimate® history
Owner options
List your home for rent
$2,248/mo
Rent Zestimate®
Find your next renter with Zillow Rental Manager. Plus, with online applications, you can quickly screen prospective tenants – for free.
$2,248/mo
Rent Zestimate®
Refinance and save
$2,398/mo
Est. payment
Refinancing to a lower rate could help reduce your monthly payments and save thousands over the life of the loan.
$2,398/mo
Est. payment
Explore your selling options
Work with a Zillow partner agent
Leverage their expertise and Zillow's premium Showcase listings to get your home seen by more buyers.
Get startedList with your own agent
Get your home in front of millions of buyers by listing it on Zillow.
Learn how to do itSell it yourself
Take full control of how buyers see your home on Zillow by listing For Sale by Owner (FSBO).
List your homeWhat's special
Gas fireplaceLarge loft spaceFive fireplacesOversized two-car attached garageBeautiful wood staircasePrivate rooftop patioFour spacious bedrooms
Zillow last checked:
Listing updated:
Listed by:
Jessica Risacher 812-592-5875,
F.C. Tucker Real Estate Experts
Bought with:
Jessica Risacher
F.C. Tucker Real Estate Experts
Source: MIBOR as distributed by MLS GRID,MLS#: 22052245
Facts & features
Interior
Bedrooms & bathrooms
- Bedrooms: 4
- Bathrooms: 2
- Full bathrooms: 2
- Main level bathrooms: 1
Primary bedroom
- Level: Upper
- Area: 299 Square Feet
- Dimensions: 23x13
Bedroom 2
- Level: Upper
- Area: 399 Square Feet
- Dimensions: 19x21
Bedroom 3
- Level: Upper
- Area: 228 Square Feet
- Dimensions: 19x12
Bedroom 4
- Level: Upper
- Area: 196 Square Feet
- Dimensions: 14x14
Kitchen
- Features: Tile-Ceramic
- Level: Main
- Area: 272 Square Feet
- Dimensions: 17x16
Living room
- Level: Main
- Area: 384 Square Feet
- Dimensions: 24x16
Heating
- Forced Air, Natural Gas, Heat Pump
Cooling
- Central Air, Heat Pump
Appliances
- Included: Gas Cooktop, Dishwasher, MicroHood, Refrigerator, Water Softener Owned
- Laundry: Main Level
Features
- Attic Access, Entrance Foyer, Eat-in Kitchen
- Windows: Wood Work Stained
- Has basement: No
- Attic: Access Only
- Number of fireplaces: 5
- Fireplace features: Library, Family Room, Living Room, Primary Bedroom, Recreation Room, Wood Burning
Interior area
- Total structure area: 4,286
- Total interior livable area: 4,286 sqft
Property
Parking
- Total spaces: 2
- Parking features: Attached
- Attached garage spaces: 2
Features
- Levels: One and One Half
- Stories: 1
- Patio & porch: Covered, Rooftop
- Exterior features: Storage
- Has view: Yes
- View description: Pasture, Rural, Trees/Woods
Lot
- Size: 8 Acres
- Features: Not In Subdivision, Rural - Not Subdivision, Mature Trees, Wooded
Details
- Additional structures: Storage
- Parcel number: 401115100002001011
- Horse amenities: Barn, Pasture
Construction
Type & style
- Home type: SingleFamily
- Architectural style: Tudor
- Property subtype: Residential, Single Family Residence
Materials
- Wood Brick
- Foundation: Crawl Space, Slab
Condition
- New construction: No
- Year built: 1978
Utilities & green energy
- Electric: 200+ Amp Service
- Sewer: Septic Tank
- Water: Public
- Utilities for property: Electricity Connected
Community & HOA
Community
- Security: Security System Owned
- Subdivision: No Subdivision
Location
- Region: North Vernon
Financial & listing details
- Price per square foot: $119/sqft
- Tax assessed value: $337,400
- Annual tax amount: $2,862
- Date on market: 7/23/2025
- Cumulative days on market: 10 days
- Electric utility on property: Yes
Price history
| Date | Event | Price |
|---|---|---|
| 11/25/2025 | Sold | $509,000+9.5%$119/sqft |
Source:  MIBOR as distributed by MLS GRID #22052245 Report a problem MIBOR as distributed by MLS GRID #22052245 Report a problem | ||
| 7/29/2025 | Pending sale | $465,000$108/sqft |
Source: MIBOR as distributed by MLS GRID #22052245 Report a problem | ||
| 7/23/2025 | Listed for sale | $465,000+96.2%$108/sqft |
Source: MIBOR as distributed by MLS GRID #22052245 Report a problem | ||
| 1/25/2013 | Sold | $237,000$55/sqft |
Source: MIBOR as distributed by MLS GRID #1173321J Report a problem | ||
Public tax history
| Year | Property taxes | Tax assessment |
|---|---|---|
| 2025 | $2,862 +2.5% | $337,400 +10.8% |
| 2024 | $2,792 -7.2% | $304,600 -1% |
| 2023 | $3,009 +12.7% | $307,700 +1.2% |
| 2022 | $2,669 +8% | $304,000 +16.3% |
| 2021 | $2,472 +7.6% | $261,500 +5.4% |
| 2020 | $2,298 +4% | $248,000 +7.1% |
| 2019 | $2,209 +6.9% | $231,600 |
| 2018 | $2,067 -0.7% | $231,600 +4.2% |
| 2017 | $2,082 +3.1% | $222,300 -2.5% |
| 2016 | $2,019 -0.5% | $228,100 +1.2% |
| 2014 | $2,029 -7.4% | $225,300 +0.2% |
| 2013 | $2,192 | $224,800 |
Find assessor info on the county website
Neighborhood: 47265
Nearby homes
- $250,0003 bd2 ba1.3k sqft1135 S County Road 650 W, North Vernon, IN 47265Sold
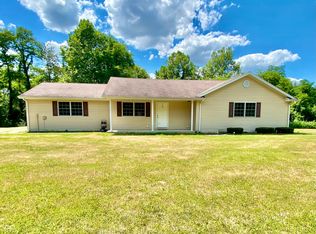
- $6,5003 bd-- ba320 sqft1215 S County Road 650 W, North Vernon, IN 47265Off Market
- $329,9003 bd2 ba2.4k sqft1265 S County Road 650 W, North Vernon, IN 47265Off Market
- $221,5002 bd2 ba1.1k sqft1125 S County Road 650 W, North Vernon, IN 47265Off Market
- $584,5004 bd2 ba2.1k sqft6460 W County Road 100 S, North Vernon, IN 47265Off Market
- $391,9003 bd2 ba2.2k sqft1045 S County Road 650 W, North Vernon, IN 47265Off Market
- $243,8003 bd2 ba1.8k sqft6005 W County Road 100 S, North Vernon, IN 47265Off Market
- $623,800-- bd-- ba-- sqftS County Road 650 W, North vernon, IN 47265Off Market
Nearby schools
GreatSchools rating
- 5/10Hayden Elementary SchoolGrades: K-6Distance: 1.3 mi
- 4/10Jennings County Middle SchoolGrades: 7-8Distance: 5 mi
- 3/10Jennings County High SchoolGrades: 9-12Distance: 5.2 mi
Schools provided by the listing agent
- Elementary: Hayden Elementary School
- Middle: Jennings County Middle School
- High: Jennings County High School
Source: MIBOR as distributed by MLS GRID. This data may not be complete. We recommend contacting the local school district to confirm school assignments for this home.


Get pre-qualified for a loan
At Zillow Home Loans, we can pre-qualify you in as little as 5 minutes with no impact to your credit score.An equal housing lender. NMLS #10287.
- Indiana
- Jennings County
- North Vernon
- 47265
- 1200 S County Road 650 W
Nearby cities
Nearby neighborhoods
Nearby zip codes
Other North Vernon Topics
