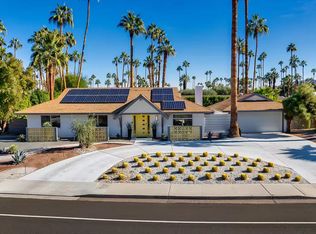
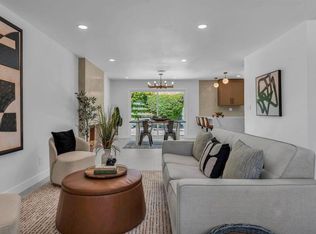
Located in Farrell Canyon Estates, the historic 1964 development created by the renowned Alexander Construction Company, this pristine South Palm Springs mid-century modern residence offers an exceptional blend of architectural heritage, thoughtful updates, privacy, and quintessential indoor-outdoor living. From the moment you arrive, the home's expansive circular driveway and cheerful curb appeal set the tone. Double French doors open to welcoming natural light where the kitchen, dining, & living areas flow seamlessly together. Anchored by a stacked-stone gas fireplace, adding warmth & character, the open kitchen features black granite countertops, generous cabinetry, quality appliances, & a convenient dining area, equally suited to everyday living & entertaining. The primary bedroom, privately positioned at the rear of the home, features a show-stopping 12' x 12' walk-in closet with abundant storage. The beautifully remodeled ensuite bathroom features a double vanity & walk-in shower, while direct access to the backyard creates a seamless connection to the outdoor living spaces. 2 additional bright & flexible rooms are configured as a guest bedroom & office. The 2nd bath includes a double-sink vanity with access from both the kitchen & the backyard. This thoughtful layout allows guests to enjoy the pool & outdoor entertaining areas without passing through the main living area. The backyard oasis is the true centerpiece of the property. Mature palm trees & ficus hedges create a secluded setting, while the sparkling pool, hot tub, large gazebo, grassy lawn, & outdoor fireplace provide multiple spaces for relaxing & entertaining. Breathtaking mountain views, with no overhead power lines, can be enjoyed from virtually every vantage point. Set on a corner 1/4 acre lot, with only 1 direct neighboring property, this home offers an uncommon sense of relaxation, privacy, & tranquility. The 2-car garage features a 240-volt circuit NEMA outlet & Level 2 EV 48-amp charger. Situated on fee-simple land that you own & eligible for an STR vacation permit. Ideally located near celebrated restaurants, shopping, cultural attractions, & vibrant downtown, this exceptional residence captures the best of the Palm Springs lifestyle: iconic mid-century architecture, mountain views, privacy, indoor-outdoor living, and modern comfort-all in one remarkable setting.
For sale
Listed by: Compass • Jesse Huskey • 760-668-8933
$1,228,000
1200 S Farrell Dr, Palm Springs, CA 92264
3beds
1,623sqft
Single Family Residence
Built in 1964
0.26 Acres Lot
$1,182,500 Zestimate®
$757/sqft
$-- HOA
What's special
Sparkling poolCheerful curb appealExpansive circular drivewayGrassy lawnQuality appliancesHot tubLarge gazebo
- 11 days
- 968
- 58
Zillow last checked:
Listing updated:
Listed by:
Jesse Huskey DRE #01475480 760-668-8933,
Compass,
Co-Listing Agent: Romina Gil De Matos DRE #02022544 760-668-3483,
Compass
Source: CRMLS,MLS#: 219151632PS Originating MLS: California Desert AOR & Palm Springs AOR
Originating MLS: California Desert AOR & Palm Springs AORFacts & features
Interior
Bedrooms & bathrooms
- Bedrooms: 3
- Bathrooms: 2
- Full bathrooms: 2
Rooms
- Room types: Living Room, Other
Kitchen
- Features: Granite Counters
Other
- Features: Walk-In Closet(s)
Heating
- Central, Forced Air
Cooling
- Central Air
Appliances
- Included: Dishwasher, Disposal, Gas Oven, Gas Range, Microwave, Refrigerator
- Laundry: Laundry Room
Features
- Walk-In Closet(s)
- Flooring: Tile
- Has fireplace: Yes
- Fireplace features: Gas, Living Room
Interior area
- Total interior livable area: 1,623 sqft
Property
Parking
- Total spaces: 4
- Parking features: Driveway, Garage, Garage Door Opener
- Attached garage spaces: 2
- Uncovered spaces: 2
Features
- Levels: One
- Stories: 1
- Has private pool: Yes
- Pool features: In Ground, Private
- Spa features: Above Ground, Private
- Has view: Yes
- View description: Mountain(s)
Lot
- Size: 0.26 Acres
- Features: Corner Lot, Sprinkler System
Details
- Additional structures: Gazebo
- Parcel number: 502333001
- Special conditions: Standard
Construction
Type & style
- Home type: SingleFamily
- Architectural style: Modern
- Property subtype: Single Family Residence
Materials
- Stucco
Condition
- New construction: No
- Year built: 1964
Utilities & green energy
- Electric: 220 Volts in Garage
Community & HOA
Community
- Subdivision: Los Compadres
Location
- Region: Palm Springs
Financial & listing details
- Price per square foot: $757/sqft
- Tax assessed value: $876,123
- Date on market: 8/19/2026
- Listing terms: Cash,Conventional,Contract
Estimated market value
$1,182,500
$1.12M - $1.24M
$4,724/mo
Price history
| Date | Event | Price |
|---|---|---|
| 8/20/2026 | Listed for sale | $1,228,000+6.8%$757/sqft |
Source:  Greater Palm Springs Realtors #219151632 Report a problem Greater Palm Springs Realtors #219151632 Report a problem | ||
| 5/24/2023 | Sold | $1,150,000-3.8%$709/sqft |
Source:  CDAR/ Desert Area MLS #219092330 Report a problem CDAR/ Desert Area MLS #219092330 Report a problem | ||
| 5/23/2023 | Pending sale | $1,195,000$736/sqft |
Source: CDAR/ Desert Area MLS #219092330 Report a problem | ||
| 5/5/2023 | Contingent | $1,195,000$736/sqft |
Source: Greater Palm Springs Realtors #219092330 Report a problem | ||
| 4/19/2023 | Price change | $1,195,000-4.4%$736/sqft |
Source:  CRMLS #219092330DA Report a problem CRMLS #219092330DA Report a problem | ||
| 3/17/2023 | Listed for sale | $1,250,000+67.8%$770/sqft |
Source: CRMLS #219092330DA Report a problem | ||
| 9/29/2020 | Sold | $745,000+6.6%$459/sqft |
Source: CDAR/ Desert Area MLS #219047620 Report a problem | ||
| 8/25/2020 | Pending sale | $699,000$431/sqft |
Source: Keller Williams Luxury Homes #219047620 Report a problem | ||
| 8/19/2020 | Listed for sale | $699,000+168.8%$431/sqft |
Source: Keller Williams Luxury Homes #219047620 Report a problem | ||
| 5/21/2010 | Sold | $260,000+11.6%$160/sqft |
Source: CDAR/ Desert Area MLS #21391887 Report a problem | ||
| 1/11/2010 | Sold | $233,067-51.1%$144/sqft |
Source: Public Record Report a problem | ||
| 7/26/2005 | Sold | $477,000+76.7%$294/sqft |
Source: CDAR/ Desert Area MLS #41205645 Report a problem | ||
| 5/15/2003 | Sold | $270,000+70.9%$166/sqft |
Source: Public Record Report a problem | ||
| 3/2/1999 | Sold | $158,000$97/sqft |
Source: Public Record Report a problem | ||
Public tax history
| Year | Property taxes | Tax assessment |
|---|---|---|
| 2026 | -- | $876,123 +2% |
| 2025 | $10,151 -2.6% | $858,945 +2% |
| 2024 | $10,422 +3.5% | $842,104 +8.6% |
| 2023 | $10,067 -0.1% | $775,097 +2% |
| 2022 | $10,080 +2.1% | $759,900 +2% |
| 2021 | $9,876 +142% | $745,000 +142.8% |
| 2020 | $4,080 +1.7% | $306,863 +2% |
| 2019 | $4,012 +1.8% | $300,847 +2% |
| 2018 | $3,939 +1.5% | $294,949 +2% |
| 2017 | $3,882 | $289,167 +2% |
| 2016 | $3,882 +7.4% | $283,498 +1.5% |
| 2015 | $3,615 +1.4% | $279,241 +2% |
| 2014 | $3,564 | $273,773 +0.5% |
| 2013 | -- | $272,538 +2% |
| 2012 | -- | $267,195 +2% |
| 2011 | -- | $261,957 -7.8% |
| 2010 | -- | $284,000 -27.4% |
| 2009 | -- | $391,000 -21.2% |
| 2008 | -- | $496,270 +2% |
| 2007 | -- | $486,540 +2% |
| 2006 | -- | $477,000 +70% |
| 2005 | -- | $280,540 +64% |
| 2003 | -- | $171,022 +2% |
| 2002 | -- | $167,670 +2% |
| 2001 | $1,918 +2.4% | $164,383 +2% |
| 2000 | $1,873 | $161,160 |
Find assessor info on the county website
Monthly payment
Est. payment
Payment breakdown
Explore the cost of this home by adjusting the details. Changes won't be saved.Climate risks
Neighborhood: Los Compadres


Similar homes
- $1,149,2003 bd2 ba1.5k sqft1111 S San Joaquin Dr, Palm Springs, CA 92264For Sale
 MLS ID #NDP2606631, Jennifer Frechette, Compass. CRMLS
 - $1,250,0003 bd2 ba1.5k sqft1574 S Via Soledad, Palm Springs, CA 92264For Sale
 MLS ID #219146523DA, Kevin Angle, LPT Realty. CRMLS
 - $1,200,0003 bd2 ba1.6k sqft2109 E Paseo Gracia, Palm Springs, CA 92262For Sale
 MLS ID #219147476PS, Michael Fenwick, Desert Lifestyle Properties. CRMLS
 - $799,0003 bd2 ba1.3k sqft3772 E Camino Parocela, Palm Springs, CA 92264For Sale
 MLS ID #219151821DA, Campbell Crane Team, Equity Union. CRMLS
Local buyer's agents are ready to help
