Enjoy the best of city living in this beautiful end-unit townhome on a charming street in the heart of Canton! Walk to the waterfront, shops, gyms, restaurants, and entertainment—everything you need is right outside your door. The remodeled kitchen features Silestone countertops, an induction range with double oven, and sliding glass doors to the deck and lower patio. Water views of the harbor from the kitchen, back deck and upstairs bedroom. The main level offers a cozy living room with fireplace and hardwood floors, plus a stylish study with built-ins and French doors to the deck. Upstairs, the primary suite includes a modern remodeled bath, convenient laundry, along with a second bedroom and remodeled full bath. The fully finished lower level features a family room with wood-burning fireplace, full bath, guest room, and plenty of storage. New carpet throughout! Includes one assigned parking space with EV charger and guest parking in a private lot. Don’t miss this beautiful Canton gem!
Sold for $575,000
$575,000
1200 S Kenwood Ave, Baltimore, MD 21224
3beds
2,085sqft
Townhouse
Built in 1987
-- sqft lot
$573,000 Zestimate®
$276/sqft
$3,985 Estimated rent
Home value
$573,000
$499,000 - $659,000
$3,985/mo
Zestimate® history
Owner options
List your home for rent
$3,985/mo
Rent Zestimate®
Find your next renter with Zillow Rental Manager. Plus, with online applications, you can quickly screen prospective tenants – for free.
$3,985/mo
Rent Zestimate®
Refinance and save
$4,112/mo
Est. payment
Refinancing to a lower rate could help reduce your monthly payments and save thousands over the life of the loan.
$4,112/mo
Est. payment
Explore your selling options
Work with a Zillow partner agent
Leverage their expertise and Zillow's premium Showcase listings to get your home seen by more buyers.
Get startedList with your own agent
Get your home in front of millions of buyers by listing it on Zillow.
Learn how to do itSell it yourself
Take full control of how buyers see your home on Zillow by listing For Sale by Owner (FSBO).
List your homeWhat's special
Guest roomCharming streetModern remodeled bathRemodeled kitchenEnd-unit townhomeConvenient laundryPrivate lot
Zillow last checked:
Listing updated:
Listed by:
Jim Bordewisch 443-852-5152,
Blackwell Real Estate, LLC
Bought with:
Jeannette Westcott, 34927
Keller Williams Realty Centre
Source: Bright MLS,MLS#: MDBA2186688
Facts & features
Interior
Bedrooms & bathrooms
- Bedrooms: 3
- Bathrooms: 4
- Full bathrooms: 3
- 1/2 bathrooms: 1
- Main level bathrooms: 1
Rooms
- Room types: Living Room, Primary Bedroom, Bedroom 2, Bedroom 3, Kitchen, Family Room, Foyer, Other
Primary bedroom
- Features: Flooring - Carpet
- Level: Upper
- Area: 240 Square Feet
- Dimensions: 12 X 20
Bedroom 2
- Features: Flooring - Carpet
- Level: Upper
- Area: 144 Square Feet
- Dimensions: 12 X 12
Bedroom 3
- Features: Flooring - Carpet
- Level: Lower
- Area: 99 Square Feet
- Dimensions: 9 X 11
Family room
- Features: Flooring - Carpet, Fireplace - Wood Burning
- Level: Lower
- Area: 280 Square Feet
- Dimensions: 14 X 20
Foyer
- Features: Flooring - Tile/Brick
- Level: Main
Kitchen
- Features: Flooring - Luxury Vinyl Tile
- Level: Main
- Area: 204 Square Feet
- Dimensions: 12 X 17
Living room
- Features: Flooring - Carpet, Fireplace - Wood Burning
- Level: Main
- Area: 252 Square Feet
- Dimensions: 12 X 21
Other
- Features: Flooring - Tile/Brick
- Level: Main
- Area: 99 Square Feet
- Dimensions: 9 X 11
Heating
- Forced Air, Heat Pump, Electric
Cooling
- Ceiling Fan(s), Central Air, Electric
Appliances
- Included: Dishwasher, Dryer, Exhaust Fan, Ice Maker, Microwave, Oven/Range - Electric, Refrigerator, Washer, Double Oven, Stainless Steel Appliance(s), Electric Water Heater
Features
- Kitchen - Gourmet, Kitchen Island, Kitchen - Table Space, Eat-in Kitchen, Primary Bath(s), Upgraded Countertops, Crown Molding, Floor Plan - Traditional
- Windows: Double Pane Windows, Window Treatments
- Basement: Connecting Stairway,Sump Pump,Partial,Full,Finished,Heated,Improved,Windows
- Number of fireplaces: 2
- Fireplace features: Glass Doors, Mantel(s)
Interior area
- Total structure area: 2,523
- Total interior livable area: 2,085 sqft
- Finished area above ground: 1,682
- Finished area below ground: 403
Property
Parking
- Total spaces: 2
- Parking features: Assigned, Off Street, Parking Lot
- Details: Assigned Parking, Assigned Space #: 14
Accessibility
- Accessibility features: None
Features
- Levels: Three
- Stories: 3
- Patio & porch: Deck
- Pool features: None
- Has spa: Yes
- Spa features: Bath, Hot Tub
- Fencing: Privacy
- Waterfront features: River
- Body of water: Baltimore Harbor
Details
- Additional structures: Above Grade, Below Grade
- Parcel number: 0301091889 016
- Zoning: R-8
- Special conditions: Standard
Construction
Type & style
- Home type: Townhouse
- Architectural style: Contemporary
- Property subtype: Townhouse
Materials
- Brick
- Foundation: Block, Slab
Condition
- New construction: No
- Year built: 1987
Details
- Builder model: MODEL A
Utilities & green energy
- Sewer: Public Sewer
- Water: Public
Community & HOA
Community
- Subdivision: Canton Square
HOA
- Has HOA: Yes
- HOA fee: $308 quarterly
- HOA name: CANTON SQUARE HOA
Location
- Region: Baltimore
- Municipality: Baltimore City
Financial & listing details
- Price per square foot: $276/sqft
- Tax assessed value: $444,100
- Annual tax amount: $10,087
- Date on market: 10/9/2025
- Listing agreement: Exclusive Right To Sell
- Ownership: Fee Simple
Price history
| Date | Event | Price |
|---|---|---|
| 2/20/2026 | Sold | $575,000-3.4%$276/sqft |
Source:  Bright MLS #MDBA2186688 Report a problem Bright MLS #MDBA2186688 Report a problem | ||
| 2/1/2026 | Pending sale | $595,000$285/sqft |
Source: Bright MLS #MDBA2186688 Report a problem | ||
| 12/20/2025 | Listing removed | $595,000$285/sqft |
Source: Bright MLS #MDBA2186688 Report a problem | ||
| 11/20/2025 | Price change | $595,000-0.8%$285/sqft |
Source: Bright MLS #MDBA2186688 Report a problem | ||
| 10/30/2025 | Listed for sale | $600,000$288/sqft |
Source: Bright MLS #MDBA2186688 Report a problem | ||
| 10/30/2025 | Contingent | $600,000$288/sqft |
Source: Bright MLS #MDBA2186688 Report a problem | ||
| 10/23/2025 | Price change | $600,000-4%$288/sqft |
Source: Bright MLS #MDBA2186688 Report a problem | ||
| 10/9/2025 | Listed for sale | $625,000+45.3%$300/sqft |
Source: Bright MLS #MDBA2186688 Report a problem | ||
| 12/27/2012 | Sold | $430,000-2.3%$206/sqft |
Source: Public Record Report a problem | ||
| 11/9/2012 | Pending sale | $439,900$211/sqft |
Source: Cummings & Co. Realtors #BA7939009 Report a problem | ||
| 10/17/2012 | Price change | $439,900-2.2%$211/sqft |
Source: Cummings & Co. Realtors #BA7939009 Report a problem | ||
| 10/3/2012 | Listed for sale | $449,900$216/sqft |
Source: Cummings & Co. Realtors #BA7939009 Report a problem | ||
| 6/20/2012 | Listing removed | $449,900$216/sqft |
Source: Cummings & Co. Realtors #BA7806876 Report a problem | ||
| 4/28/2012 | Price change | $449,900-2.2%$216/sqft |
Source: Cummings & Co. Realtors #BA7806876 Report a problem | ||
| 3/31/2012 | Listed for sale | $459,900+81.8%$221/sqft |
Source: Cummings & Co. Realtors #BA7806876 Report a problem | ||
| 4/6/1999 | Sold | $253,000+51.5%$121/sqft |
Source: Public Record Report a problem | ||
| 6/27/1994 | Sold | $167,000$80/sqft |
Source: Public Record Report a problem | ||
Public tax history
| Year | Property taxes | Tax assessment |
|---|---|---|
| 2025 | -- | $444,100 +3.9% |
| 2024 | $10,087 +4.1% | $427,400 +4.1% |
| 2023 | $9,693 | $410,700 |
| 2022 | $9,693 | $410,700 |
| 2021 | $9,693 -4.5% | $410,700 -4.5% |
| 2020 | $10,150 +6.7% | $430,100 |
| 2019 | $9,512 +7.2% | $430,100 +14.4% |
| 2018 | $8,874 +7.7% | $376,033 +7.7% |
| 2017 | $8,236 +23.7% | $349,000 +1.5% |
| 2016 | $6,658 | $343,700 +1.6% |
| 2015 | $6,658 | $338,400 +1.6% |
| 2014 | $6,658 | $333,100 |
| 2013 | -- | $333,100 |
| 2012 | -- | $333,100 -12.7% |
| 2011 | -- | $381,500 |
| 2010 | -- | $381,500 -9.5% |
| 2009 | -- | $421,533 +3.7% |
| 2008 | -- | $406,360 +5% |
| 2007 | -- | $387,070 +5.2% |
| 2006 | -- | $367,780 +5.5% |
| 2005 | -- | $348,490 +17.3% |
| 2004 | -- | $296,986 +21% |
| 2003 | -- | $245,483 +26.6% |
| 2002 | -- | $193,980 |
| 2001 | -- | $193,980 |
Find assessor info on the county website
Neighborhood: Canton
Nearby homes
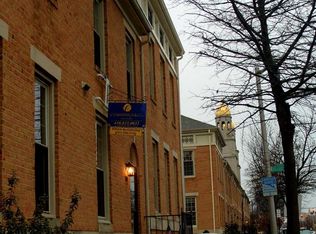
- $449,3002 bd4 ba1.2k sqft1202 S Kenwood Ave, Baltimore, MD 21224Off Market
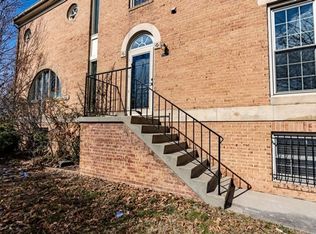
- $493,3003 bd4 ba1.6k sqft1204 S Kenwood Ave, Baltimore, MD 21224Off Market
- $502,8003 bd3 ba1.6k sqft1124 S Kenwood Ave, Baltimore, MD 21224Off Market
- $395,400-- bd2 ba1.1k sqft1122 S Kenwood Ave, Baltimore, MD 21224Off Market
- $524,0003 bd3 ba2.4k sqft1201 S Kenwood Ave, Baltimore, MD 21224Off Market
- $400,5003 bd3 ba1.4k sqft1120 S Kenwood Ave, Baltimore, MD 21224Sold
- $420,100-- bd2 ba1.2k sqft2803 Elliott St, Baltimore, MD 21224Off Market
- $442,8003 bd4 ba1.3k sqft1118 S Kenwood Ave, Baltimore, MD 21224Off Market
Nearby schools
GreatSchools rating
- 9/10Hampstead Hill AcademyGrades: PK-8Distance: 0.5 mi
- 1/10National Academy FoundationGrades: 6-12Distance: 1.7 mi
- 3/10Paul Laurence Dunbar High SchoolGrades: 9-12Distance: 1.6 mi
Schools provided by the listing agent
- District: Baltimore City Public Schools
Source: Bright MLS. This data may not be complete. We recommend contacting the local school district to confirm school assignments for this home.
Get a cash offer in 3 minutes
Find out how much your home could sell for in as little as 3 minutes with a no-obligation cash offer.
Estimated market value
$573,000
Get a cash offer in 3 minutes
Find out how much your home could sell for in as little as 3 minutes with a no-obligation cash offer.
Estimated market value
$573,000
- Maryland
- Baltimore City
- Baltimore
- 21224
- Canton
- 1200 S Kenwood Ave
Nearby cities
Nearby neighborhoods
Nearby zip codes
Other Baltimore Topics
