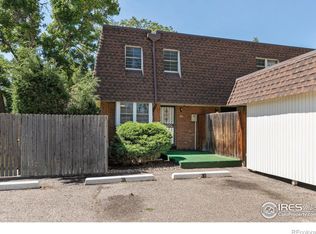
This exquisitely remodeled 2-bedroom, 1.5-bathroom townhome is situated in the heart of Denver's serene neighborhoods of Monaco and Leetsdale. Just across the street from Garland Park and minutes from the Cherry Creek path, this location offers the perfect blend of urban living and outdoor recreation. Boasting brand-new updates, this home promises ultimate comfort and convenience. Enjoy peace of mind with a new furnace, air conditioning unit, hot water heater, kitchen appliances, interior paint, kitchen cabinets, and updated flooring throughout. This home is truly move-in ready and maintenance-free. Step inside to discover a bright, open-concept living area, ideal for relaxation and entertaining. The modern kitchen is a cooking delight, featuring butcher block countertops, stainless steel appliances, and ample cabinet space. Adjacent to the kitchen, the dining area provides the perfect setting for gatherings with family and friends. Upstairs, you'll find two spacious bedrooms. The primary bedroom offers a generously large closet and abundant natural light, while the second bedroom boasts a roomy walk-in closet. The beautifully renovated full bathroom features elegant fixtures.. A convenient half-bath on the main level adds to the home's functionality. Outside, unwind on your patio overlooking the community pool, an inviting spot for outdoor dining and soaking up the Colorado sun. This townhome also includes a one-car carport and an additional reserved parking space, ensuring convenience for you and your guests. Enjoy the perks of living near Cherry Creek Mall, top-rated restaurants, and beautiful parks. The nearby scenic Cherry Creek Trail offers endless recreational opportunities, perfect for biking, walking, and exploring. Don't miss the chance to call this stunning townhome your own. Experience modern living in a prime Denver location
Sold for $350,000
$350,000
1200 S Monaco St Pkwy #30, Denver, CO 80224
2beds
1,776sqft
Single Family Residence
Built in 1967
-- sqft lot
$358,400 Zestimate®
$197/sqft
$3,161 Estimated rent
Home value
$358,400
$337,000 - $380,000
$3,161/mo
Zestimate® history
Owner options
List your home for rent
$3,161/mo
Rent Zestimate®
Find your next renter with Zillow Rental Manager. Plus, with online applications, you can quickly screen prospective tenants – for free.
$3,161/mo
Rent Zestimate®
Refinance and save
$2,445/mo
Est. payment
Refinancing to a lower rate could help reduce your monthly payments and save thousands over the life of the loan.
$2,445/mo
Est. payment
Explore your selling options
Work with a Zillow partner agent
Leverage their expertise and Zillow's premium Showcase listings to get your home seen by more buyers.
Get startedList with your own agent
Get your home in front of millions of buyers by listing it on Zillow.
Learn how to do itSell it yourself
Take full control of how buyers see your home on Zillow by listing For Sale by Owner (FSBO).
List your homeWhat's special
Zillow last checked:
Listing updated:
Listed by:
Tavri Gipson 303-331-1400,
Kentwood RE Cherry Creek
Bought with:
Cameron Corken, 100090352
Corken + Company Real Estate Group, LLC
Source: IRES as distributed by MLS GRID,MLS#: 1012135
Facts & features
Interior
Bedrooms & bathrooms
- Bedrooms: 2
- Bathrooms: 2
- Full bathrooms: 1
- 1/2 bathrooms: 1
- Main level bathrooms: 1
Primary bedroom
- Description: Carpet
- Level: Upper
- Area: 1 Square Feet
- Dimensions: 1 x 1
Kitchen
- Description: Engineered Hardwood
- Level: Main
- Area: 1 Square Feet
- Dimensions: 1 x 1
Heating
- Forced Air
Cooling
- Central Air
Appliances
- Included: Electric Range, Dishwasher, Refrigerator, Washer, Dryer, Microwave, Disposal
Features
- Basement: Full
- Common walls with other units/homes: End Unit
Interior area
- Total structure area: 1,184
- Total interior livable area: 1,776 sqft
- Finished area above ground: 1,184
Property
Parking
- Total spaces: 2
- Parking features: Garage, Carport
- Garage spaces: 2
- Has carport: Yes
- Details: Carport
Features
- Levels: Bi-Level
Details
- Parcel number: 620122030
- Zoning: R-2-A
- Special conditions: Private Owner
Construction
Type & style
- Home type: SingleFamily
- Property subtype: Single Family Residence
- Attached to another structure: Yes
Materials
- Frame
- Roof: Shingle
Condition
- New construction: No
- Year built: 1967
Utilities & green energy
- Water: City
- Utilities for property: Natural Gas Available
Community & HOA
Community
- Features: Pool
- Security: Fire Alarm
- Subdivision: Monaco Village
HOA
- Has HOA: Yes
- Services included: Snow Removal, Exterior Maintenance, Water, Heat, Sewer
- HOA fee: $382 monthly
- HOA name: Altitude Property Management
- HOA phone: 720-416-5588
Location
- Region: Denver
Financial & listing details
- Price per square foot: $197/sqft
- Tax assessed value: $315,600
- Annual tax amount: $1,444
- Date on market: 6/14/2024
- Listing terms: Cash,Conventional,VA Loan
- Exclusions: All Staging
Price history
| Date | Event | Price |
|---|---|---|
| 7/19/2024 | Sold | $350,000+1.4%$197/sqft |
Source:  IRES as distributed by MLS GRID #1012135 Report a problem IRES as distributed by MLS GRID #1012135 Report a problem | ||
| 6/14/2024 | Listed for sale | $345,000+176%$194/sqft |
Source: IRES as distributed by MLS GRID #1012135 Report a problem | ||
| 8/24/2012 | Sold | $125,000$70/sqft |
Source: Public Record Report a problem | ||
| 7/20/2012 | Listed for sale | $125,000-14.4%$70/sqft |
Source: Your Castle Real Estate #1113160 Report a problem | ||
| 8/1/2003 | Sold | $146,000+18.2%$82/sqft |
Source: Public Record Report a problem | ||
| 10/29/1999 | Sold | $123,500+18.2%$70/sqft |
Source: Public Record Report a problem | ||
| 9/25/1998 | Sold | $104,500$59/sqft |
Source: Public Record Report a problem | ||
Public tax history
| Year | Property taxes | Tax assessment |
|---|---|---|
| 2025 | -- | -- |
| 2024 | $1,444 +2.7% | $18,630 -13.4% |
| 2023 | $1,405 +3.5% | $21,520 +21.8% |
| 2022 | $1,357 +7.8% | $17,670 -2.9% |
| 2021 | $1,259 +2.9% | $18,190 +7.2% |
| 2020 | $1,224 +28.2% | $16,967 -0.7% |
| 2019 | $955 | $17,086 +38.5% |
| 2018 | $955 +0.3% | $12,340 |
| 2017 | $952 +0.6% | $12,340 +1.9% |
| 2016 | $946 +81.7% | $12,110 |
| 2015 | $521 0% | $12,110 +93.1% |
| 2014 | $521 -17.4% | $6,270 -29.1% |
| 2012 | $630 +1.1% | $8,840 |
| 2011 | $623 +2.2% | $8,840 -5.6% |
| 2010 | $610 -13.5% | $9,360 |
| 2009 | $705 -0.2% | $9,360 -11.3% |
| 2008 | $706 -2.4% | $10,550 |
| 2007 | $723 +1.1% | $10,550 -2.3% |
| 2006 | $715 -1.3% | $10,800 |
| 2005 | $725 | $10,800 |
Find assessor info on the county website
Neighborhood: Washington Virginia Vale
Nearby homes
- $350,0002 bd2 ba1.7k sqft1200 S Monaco Pkwy APT 30, Denver, CO 80224Sold
- $---- bd-- ba-- sqft1200 S Monaco Pkwy APT 4, Denver, CO 80224Off Market
- $---- bd-- ba-- sqft1200 S Monaco Pkwy APT 3, Denver, CO 80224Off Market
- $321,2003 bd2 ba1.8k sqft1200 S Monaco Pkwy APT 1, Denver, CO 80224Off Market
- $292,8002 bd2 ba1.4k sqft1200 S Monaco Pkwy APT 10, Denver, CO 80224Off Market
- $--2 bd1 ba1.5k sqft1200 S Monaco Pkwy, Denver, CO 80224Off Market
- $---- bd-- ba-- sqft1200 S Monaco Pkwy APT 17, Denver, CO 80224Off Market
- $---- bd-- ba-- sqft1200 S Monaco Pkwy APT 9, Denver, CO 80224Off Market
Nearby schools
GreatSchools rating
- 3/10McMeen Elementary SchoolGrades: PK-5Distance: 0.5 mi
- 3/10Hill Campus Of Arts And SciencesGrades: 6-8Distance: 2.4 mi
- 5/10George Washington High SchoolGrades: 9-12Distance: 0.8 mi
Schools provided by the listing agent
- Elementary: Mcmeen
- Middle: Hill
- High: Washington, George
Source: IRES as distributed by MLS GRID. This data may not be complete. We recommend contacting the local school district to confirm school assignments for this home.
Get a cash offer in 3 minutes
Find out how much your home could sell for in as little as 3 minutes with a no-obligation cash offer.
Estimated market value
$358,400
Get a cash offer in 3 minutes
Find out how much your home could sell for in as little as 3 minutes with a no-obligation cash offer.
Estimated market value
$358,400
- Colorado
- Denver County
- Denver
- 80224
- Washington Virginia Vale
- 1200 S Monaco St Pkwy Unit 30
Nearby cities
Nearby neighborhoods
Nearby zip codes
Other Denver Topics
