Skip main navigation
Sold for $2,790,000
  • $2,790,000

    1200 S Monroe Street, Denver, CO 80210

    5beds
    5,396sqft
    Single Family Residence
    Built in 2018
    6,346 Square Feet Lot
    $2,663,400 Zestimate®
    $517/sqft
    $7,203 Estimated rent

    Home value

    $2,663,400

    $2.48M - $2.85M

    $7,203/mo

    Zestimate® history
    Loading
    Loading...

    Owner options

    List your home for rent

    $7,203/mo

    Rent Zestimate®

    Find your next renter with Zillow Rental Manager. Plus, with online applications, you can quickly screen prospective tenants – for free.

    Learn more

    $7,203/mo

    Rent Zestimate®

    Refinance and save

    $12,934/mo

    Est. payment

    Refinancing to a lower rate could help reduce your monthly payments and save thousands over the life of the loan.

    See today's rates

    $12,934/mo

    Est. payment

    Explore your selling options

    Work with a Zillow partner agent

    Leverage their expertise and Zillow's premium Showcase listings to get your home seen by more buyers.

    Get started

    List with your own agent

    Get your home in front of millions of buyers by listing it on Zillow.

    Learn how to do it

    Sell it yourself

    Take full control of how buyers see your home on Zillow by listing For Sale by Owner (FSBO).

    List your home

    What's special

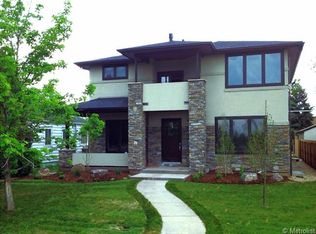
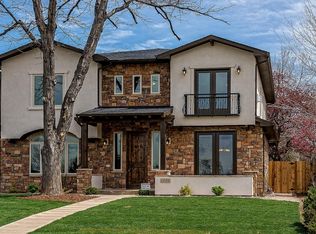
    Custom home by Barsch Design home situated on a corner lot with stunning mountain views in Cory-Merrill. The craftsmanship throughout this beautiful full brick home is timeless. Artistry stands at the forefront of this home, as evidenced by carefully selected finishes and high-end appliances. An open-concept floorplan with every room leading to the outdoors. The blend of textures throughout combines contemporary inspiration with comfortable space. The primary suite is a luxury retreat with pitched ceilings, custom built walk-in closet and an en-suite bathroom that rivals five-star spas. Two additional ensuite bedrooms have been thoughtfully curated and a loft area with three panel bi-fold doors to overlook the mountain views. This loft transforms into climate controlled outdoor viewing deck by opening the wall of windows.  Home entertainers can extend the soiree to a finished lower level with a built-in wet bar and beverage refrigerator, living space, 2 additional ensuite bedrooms, and gym. The home offers an expansive private backyard with mature landscaping. Enjoy ample storage, an oversized 2 car garage with a workshop area and a car lift. Don't miss the chance to tour this inspiring home.

    Zillow last checked:

    Listing updated:

    Listed by:

    Shannon Tiger 303-717-2134 shannon@shannontiger.com,

    LIV Sotheby's International Realty

    Bought with:

    Holly Quinn, 100056636

    The Cutting Edge

    Source: REcolorado as distributed by MLS GRID,MLS#: 6376669MLS Logo

    Facts & features

    Interior

    Bedrooms & bathrooms
    • Bedrooms: 5
    • Bathrooms: 6
    • Full bathrooms: 5
    • 1/2 bathrooms: 1
    • Main level bathrooms: 1
    Primary bedroom
    • Description: Exquisite Primary With Vaulted Ceilings.
    • Level: Upper
    Bedroom
    • Description: Ensuite With Vaulted Ceilings And Large Walk-In Closet
    • Level: Upper
    Bedroom
    • Description: Ensuite With Vaulted Ceiling
    • Level: Upper
    Bedroom
    • Description: Ensuite
    • Level: Basement
    Bedroom
    • Description: Ensuite
    • Level: Basement
    Primary bathroom
    • Description: Primary Bath With Steam Shower And Soaking Tub.
    • Level: Upper
    Bathroom
    • Level: Main
    Bathroom
    • Level: Upper
    Bathroom
    • Level: Upper
    Bathroom
    • Level: Basement
    Bathroom
    • Level: Basement
    Dining room
    • Description: Open Dining With Oversized Doors Out To Patio.
    • Level: Main
    Family room
    • Description: Family Room With Large Bar Area For Entertaining.
    • Level: Basement
    Great room
    • Description: Open Concept Kitchen And Great Room With Fireplace And Multiple Doors Leading To The Backyard
    • Level: Main
    Gym
    • Description: Home Gym With Rubber Flooring.
    • Level: Basement
    Kitchen
    • Description: Custom Cabinets, Dacor Graphite Appliance Package, Butler Bar With Subzero Wine Fridge, And Large Walk-In Pantry
    • Level: Main
    Laundry
    • Description: Full Size Laundry Room With Storage And Sink
    • Level: Upper
    Loft
    • Description: Upper Loft With Mountain Views!
    • Level: Upper
    Mud room
    • Description: Built-In Cabinets For Storage
    • Level: Main
    Office
    • Description: Home Office With Fireplace, Custom Built-Ins And Oversized Door Leading To Patio.
    • Level: Main
    Heating
    • Forced Air
    Cooling
    • Central Air
    Appliances
    • Included: Dishwasher, Disposal, Dryer, Microwave, Oven, Refrigerator, Washer, Wine Cooler
    Features
    • Built-in Features, Ceiling Fan(s), Entrance Foyer, Five Piece Bath, High Ceilings, Kitchen Island, Open Floorplan, Pantry, Primary Suite
    • Flooring: Tile, Wood
    • Windows: Double Pane Windows, Window Coverings
    • Basement: Full,Sump Pump
    • Number of fireplaces: 2
    • Fireplace features: Gas, Great Room, Other
    Interior area
    • Total structure area: 5,396
    • Total interior livable area: 5,396 sqft
    • Finished area above ground: 3,606
    • Finished area below ground: 1,583

    Property

    Parking
    • Total spaces: 3
    • Parking features: Dry Walled, Floor Coating, Heated Garage, Lift, Oversized, Oversized Door
    • Attached garage spaces: 3
    Features
    • Levels: Two
    • Stories: 2
    • Patio & porch: Front Porch, Patio
    • Exterior features: Gas Grill, Gas Valve, Lighting
    • Spa features: Steam Room
    Lot
    • Size: 6,346 sqft
    • Features: Level
    Details
    • Parcel number: 524109001
    • Zoning: E-SU-DX
    • Special conditions: Standard

    Construction

    Type & style
    • Home type: SingleFamily
    • Property subtype: Single Family Residence
    Materials
    • Brick, Frame
    • Roof: Composition
    Condition
    • Year built: 2018

    Utilities & green energy

    • Sewer: Public Sewer
    • Water: Public

    Community & neighborhood

    Security
    • Security features: Video Doorbell
    Location
    • Region: Denver
    • Subdivision: Cory Merrill

    Other

    Other facts
    • Listing terms: Cash,Conventional
    • Ownership: Individual

    Price history

    DateEventPrice
    4/25/2025Sold$2,790,000-0.4%$517/sqft
    Source: REcolorado as distributed by MLS GRID #6376669 Report a problem
    3/29/2025Pending sale$2,799,999$519/sqft
    Source: REcolorado as distributed by MLS GRID #6376669 Report a problem
    3/14/2025Price change$2,799,999-1.7%$519/sqft
    Source: REcolorado as distributed by MLS GRID #6376669 Report a problem
    2/28/2025Price change$2,849,000-1%$528/sqft
    Source: REcolorado as distributed by MLS GRID #6376669 Report a problem
    2/11/2025Listed for sale$2,879,000+539.8%$534/sqft
    Source: REcolorado as distributed by MLS GRID #6376669 Report a problem
    1/3/2018Sold$450,000+100%$83/sqft
    Source: Public Record Report a problem
    6/12/2002Sold$225,000$42/sqft
    Source: Public Record Report a problem

    Public tax history

    YearProperty taxesTax assessment
    2024$10,821 +18.9%$139,650 -2.8%
    2023$9,101 +3.6%$143,710 +25.6%
    2022$8,785 +5.6%$114,440 -2.8%
    2021$8,319 +92.4%$117,730 +5%
    2020$4,324 +111.1%$112,120 +85.7%
    2019$2,049 $60,387 +128%
    2018$2,049 -4.2%$26,480 -4.5%
    2017$2,138 +1.9%$27,720 +3.2%
    2016$2,098 +22%$26,850
    2015$1,719 0%$26,850 +29.7%
    2014$1,720 +48.7%$20,700 +5.1%
    2002$1,157 $19,690 +31.9%
    2001-- $14,930

    Find assessor info on the county website

    Neighborhood: Cory - Merrill

    Nearby schools

    GreatSchools rating
    Schools provided by the listing agent
    • Elementary: Cory
    • Middle: Merrill
    • High: South
    • District: Denver 1

    Source: REcolorado as distributed by MLS GRID. This data may not be complete. We recommend contacting the local school district to confirm school assignments for this home.

    Get a cash offer in 3 minutes
    Find out how much your home could sell for in as little as 3 minutes with a no-obligation cash offer.
    Estimated market value
    $2,663,400
    Get a cash offer in 3 minutes
    Find out how much your home could sell for in as little as 3 minutes with a no-obligation cash offer.
    Estimated market value
    $2,663,400