This freshly renovated home at 1220 S Sterling is ready to impress! Located just minutes from Downtown Lafayette, you'll love the convenience of being close to restaurants, shopping, festivals, and everything happening in the heart of the city.Inside, the home offers a light and airy feel with warm light wood flooring throughout and blue kitchen cabinets that add just the right amount of color. The recent updates create a clean, inviting space that's easy to make your own.One of the biggest highlights is the oversized double lot-a rare find this close to downtown. Whether you're thinking of building another home, creating a spacious backyard, adding a workshop, or simply enjoying extra room to spread out, the possibilities are endless. A charming wooden picket fence adds curb appeal and welcomes you home, while a wheelchair-accessible ramp at the rear offers added functionality.Whether you're searching for your next home or your next investment, this property checks all the boxes. It qualifies for Section 8, making it an attractive opportunity for investors looking to add to their rental portfolio. This property also has solid rental history. Check it out for yourself today!
For sale
$123,500
1200 S Sterling St, Lafayette, LA 70501
3beds
1,120sqft
Single Family Residence
Built in ----
6,098 Square Feet Lot
$118,600 Zestimate®
$110/sqft
$-- HOA
What's special
- 126 days
- 249
- 36
Zillow last checked:
Listing updated:
Listed by:
Sean Hettich 337-207-9430,
Real Broker, LLC 337-534-0555
Source: RAA,MLS#: 2600005626
Facts & features
Interior
Bedrooms & bathrooms
- Bedrooms: 3
- Bathrooms: 1
- Full bathrooms: 1
Heating
- Central
Cooling
- Central Air
Appliances
- Included: Refrigerator
Features
- Flooring: Wood Laminate
- Has fireplace: No
Interior area
- Total interior livable area: 1,120 sqft
Property
Parking
- Total spaces: 1
- Parking features: Carport, Open
- Carport spaces: 1
- Has uncovered spaces: Yes
Features
- Stories: 1
- Exterior features: Lighting
- Fencing: Chain Link,Partial,Wood
Lot
- Size: 6,098 Square Feet
- Dimensions: 50 x 125
- Features: 0 to 0.5 Acres, Corner Lot, Near Public Transit
Details
- Additional structures: Storage
- Parcel number: 6012257
- Zoning: Res
Construction
Type & style
- Home type: SingleFamily
- Architectural style: Traditional
- Property subtype: Single Family Residence
Materials
- Wood Siding, Frame
- Foundation: Pillar/Post/Pier
- Roof: Composition
Condition
- Resale
Utilities & green energy
- Electric: Elec: City
- Gas: Gas: Atmos
- Sewer: Public Sewer
Community & HOA
Community
- Subdivision: Sunnyside
Location
- Region: Lafayette
Financial & listing details
- Price per square foot: $110/sqft
- Tax assessed value: $73,320
- Annual tax amount: $771
- Date on market: 6/22/2026
- Electric utility on property: Yes
Estimated market value
$118,600
$113,000 - $125,000
$1,096/mo
Price history
| Date | Event | Price |
|---|---|---|
| 9/15/2026 | Listed for sale | $123,500$110/sqft |
Source:  RAA #2600005626 Report a problem RAA #2600005626 Report a problem | ||
| 9/1/2026 | Pending sale | $123,500$110/sqft |
Source: RAA #2600005626 Report a problem | ||
| 8/6/2026 | Listed for sale | $123,500$110/sqft |
Source: RAA #2600005626 Report a problem | ||
| 8/1/2026 | Pending sale | $123,500$110/sqft |
Source: RAA #2600005626 Report a problem | ||
| 6/30/2026 | Listed for sale | $123,500-1.2%$110/sqft |
Source: RAA #2600005626 Report a problem | ||
| 7/12/2025 | Listing removed | $125,000$112/sqft |
Source: RAA #2020021268 Report a problem | ||
| 3/6/2025 | Listed for sale | $125,000+42.9%$112/sqft |
Source: RAA #2020021268 Report a problem | ||
| 5/18/2022 | Sold | -- |
Source: RAA #21001406 Report a problem | ||
| 4/14/2022 | Pending sale | $87,500$78/sqft |
Source: RAA #21001406 Report a problem | ||
| 4/10/2022 | Price change | $87,500+2.9%$78/sqft |
Source: RAA #21001406 Report a problem | ||
| 3/22/2022 | Pending sale | $85,000$76/sqft |
Source: RAA #21001406 Report a problem | ||
| 9/26/2021 | Listed for sale | $85,000$76/sqft |
Source: RAA #21001406 Report a problem | ||
| 8/13/2021 | Listing removed | -- |
Source: RAA #21001406 Report a problem | ||
| 2/13/2021 | Listed for sale | $85,000$76/sqft |
Source: RAA #21001406 Report a problem | ||
| 4/23/2009 | Sold | -- |
Source: Public Record Report a problem | ||
Public tax history
| Year | Property taxes | Tax assessment |
|---|---|---|
| 2025 | $771 | $7,332 |
| 2024 | $771 +18.7% | $7,332 +18% |
| 2023 | $650 +37.5% | $6,212 +37.5% |
| 2022 | $473 +32.9% | $4,517 +33.4% |
| 2021 | $356 +0.3% | $3,387 |
| 2020 | $354 +17.3% | $3,387 +12.5% |
| 2019 | $302 -1.7% | $3,010 |
| 2018 | $307 +0.1% | $3,010 |
| 2017 | $307 | $3,010 +49.8% |
| 2015 | $307 +49.9% | $2,010 |
| 2013 | $205 +20.5% | $2,010 |
| 2011 | $170 +0.2% | $2,010 |
| 2010 | $170 | $2,010 |
Find assessor info on the county website
Monthly payment
Est. payment
Payment breakdown
Explore the cost of this home by adjusting the details. Changes won't be saved.Climate risks
Neighborhood: 70501
Nearby schools
Schools provided by the listing agent
- Elementary: Woodvale
- Middle: Paul Breaux Middle
- High: Northside
Source: RAA. This data may not be complete. We recommend contacting the local school district to confirm school assignments for this home.
Similar homes
- $119,5003 bd2 ba1.5k sqft305 Randolph Dr, Lafayette, LA 70501For Sale

 MLS ID #2500007006, Alayna Lebleu, Real Broker, LLC. RAA
 - $137,0004 bd2 ba1.3k sqft106 13th St, Lafayette, LA 70501For Sale
 MLS ID #2600006724, Alexia Robicheaux, Keller Williams Realty Acadiana. RAA
 - $95,0003 bd2 ba1.1k sqft105 Gauthier Rd, Lafayette, LA 70501For Sale
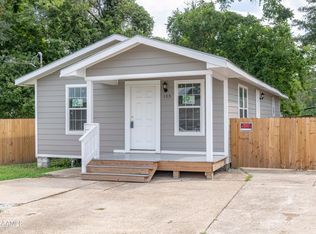 MLS ID #2600005356, Jamie Knight, Real Broker, LLC. RAA
 - $107,0002 bd2 ba1.1k sqft113 Texas St, Lafayette, LA 70501For Sale
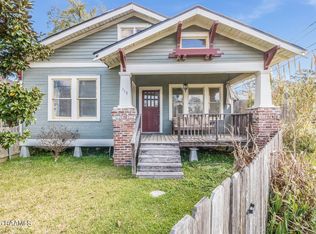 MLS ID #2600006945, Jamie Knight, Real Broker, LLC. RAA
 - $95,0003 bd2 ba1.1k sqft159 Essie St, Lafayette, LA 70501For SaleMLS ID #2600007982, Blake T Arceneaux, eXp Realty, LLC. RAA
- $150,0003 bd2 ba1.4k sqft1218 E Alexander St, Lafayette, LA 70501For SaleMLS ID #2600007632, Drake Abshire, Epique Realty. RAA
- $150,0003 bd2 ba1k sqft310 Arthur St, Lafayette, LA 70501For SaleMLS ID #2600007505, Maxwell A Jones, Evolve Realty, LLC. RAA
- $175,0003 bd2 ba1.5k sqft102 Choctaw Rd, Lafayette, LA 70501For SaleMLS ID #2600007014, Bobbi Comeaux, Keller Williams Realty Acadiana. RAA
- $175,0003 bd2 ba1.5k sqft216 Allen St, Lafayette, LA 70501For SaleMLS ID #2600007977, Steve Roy, Real Broker, LLC. RAA
- $165,0003 bd2 ba1.2k sqft111 Lolly Dr, Lafayette, LA 70501For SaleMLS ID #2600007109, Alicia Rhodes, Real Broker, LLC. RAA
- $182,5003 bd2 ba1.1k sqft101 Calais St, Lafayette, LA 70501For SaleMLS ID #2600002846, Kathleen H Theriot, NextHome Cutting Edge Realty. RAA
- $90,0002 bd1 ba854 sqft129 Lena St, Lafayette, LA 70501For SaleMLS ID #2600005538, Emily E Nealy, eXp Realty, LLC. RAA
- $169,0003 bd2 ba1k sqft102 Canal St, Lafayette, LA 70501New ConstructionMLS ID #2500004310, Jamol Wheatley, Keller Williams Realty Acadiana. RAA
- $123,0003 bd1 ba1.3k sqft120 Burrow Dr, Scott, LA 70583For SaleMLS ID #2600006523, Jamie Knight, Real Broker, LLC. RAA
- $141,0003 bd1 ba1.1k sqft513 English Dr, Lafayette, LA 70507For SaleMLS ID #2600008250, Candy Yang, Candy Realty. RAA
- $69,9902 bd1 ba1k sqft126 Warren St, Lafayette, LA 70501For SaleMLS ID #2600007444, Tashiah M Lewis, Real Broker, LLC. RAA
- $135,0003 bd1 ba1.2k sqft715 Robert St, Breaux Bridge, LA 70517For SaleMLS ID #2600005798, Diana Greene, Keller Williams Realty Acadiana. RAA
- $145,0002 bd2 ba880 sqft208 General Gardner Ave APT 205, Lafayette, LA 70501For SaleMLS ID #2600008677, Deborah Pierce, Keller Williams Realty Acadiana. RAA
- $141,0003 bd1 ba1.1k sqft206 French Ct, Lafayette, LA 70507For SaleMLS ID #2600006860, Brooke Broussard, Parish Realty Acadiana. RAA
- $125,0003 bd3 ba1.3k sqft8056 Grand Prairie Hwy, Church Pt, LA 70525For SaleMLS ID #2600008579, Stephanie A Spallino, eXp Realty, LLC. RAA
