Skip main navigation
Sold for $480,000
  • Listed by: John L. Scott-Salem
    Bought with: More Realty
    $480,000

    1200 SW 215th Ave, Beaverton, OR 97003

    4beds
    1,900sqft
    Single Family Residence
    Built in 1993
    5,527 Square Feet Lot
    $475,200 Zestimate®
    $253/sqft
    $2,796 Estimated rent

    Home value

    $475,200

    $447,000 - $504,000

    $2,796/mo

    Zestimate® history
    Loading
    Loading...

    Owner options

    List your home for rent

    $2,796/mo

    Rent Zestimate®

    Find your next renter with Zillow Rental Manager. Plus, with online applications, you can quickly screen prospective tenants – for free.

    Learn more

    $2,796/mo

    Rent Zestimate®

    Refinance and save

    $2,875/mo

    Est. payment

    Refinancing to a lower rate could help reduce your monthly payments and save thousands over the life of the loan.

    See today's rates

    $2,875/mo

    Est. payment

    Explore your selling options

    Work with a Zillow partner agent

    Leverage their expertise and Zillow's premium Showcase listings to get your home seen by more buyers.

    Get started

    List with your own agent

    Get your home in front of millions of buyers by listing it on Zillow.

    Learn how to do it

    Sell it yourself

    Take full control of how buyers see your home on Zillow by listing For Sale by Owner (FSBO).

    List your home

    What's special

    New roof
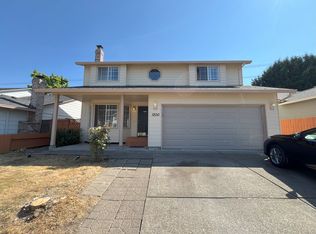
    HUGE PRICE REDUCTION!!! Great rental/investment property. 2 story, 4 bedroom home in an area close to tech companies and Max station. Living/dining combo with kitchen open to family room. Primary with walk in closet and ensuite. 3 other bedrooms share the main bath. Relax in the hot tub on the large patio with cover. Home backs up to Paula Jean Park and Reedville trail. New roof and outside painting in 2022. Home being sold "AS IS".

    Zillow last checked:

    Listing updated:

    Listed by:

    BRENDA REGER-JARRETT CELL:503-580-8851,

    John L. Scott-Salem,

    LYNN JAMES,

    John L. Scott-Salem

    Bought with:

    PETER NGUYEN

    More Realty

    Source: WVMLS,MLS#: 825857MLS Logo

    Facts & features

    Interior

    Bedrooms & bathrooms
    • Bedrooms: 4
    • Bathrooms: 3
    • Full bathrooms: 2
    • 1/2 bathrooms: 1
    Primary bedroom
    • Level: Upper
    • Area: 213.94
    • Dimensions: 15.75 x 13.58
    Bedroom 2
    • Level: Upper
    • Area: 154.17
    • Dimensions: 12.42 x 12.42
    Bedroom 3
    • Level: Upper
    • Area: 196.88
    • Dimensions: 12.5 x 15.75
    Bedroom 4
    • Level: Upper
    • Area: 138.54
    • Dimensions: 12.5 x 11.08
    Dining room
    • Features: Area (Combination)
    • Level: Main
    • Area: 89.69
    • Dimensions: 10.25 x 8.75
    Family room
    • Level: Main
    • Area: 178.26
    • Dimensions: 16.08 x 11.08
    Kitchen
    • Level: Main
    • Area: 146.06
    • Dimensions: 10.25 x 14.25
    Living room
    • Level: Main
    • Area: 225.6
    • Dimensions: 18.42 x 12.25
    Heating
    • Natural Gas
    Cooling
    • Central Air
    Appliances
    • Included: Dishwasher, Disposal, Electric Range, Microwave, Range Included, Gas Water Heater
    • Laundry: Main Level
    Features
    • Flooring: Carpet, Laminate, Tile
    • Has fireplace: Yes
    • Fireplace features: Living Room, Wood Burning
    Interior area
    • Total structure area: 1,900
    • Total interior livable area: 1,900 sqft

    Property

    Parking
    • Total spaces: 2
    • Parking features: Attached
    • Attached garage spaces: 2
    Features
    • Levels: Two
    • Stories: 2
    • Patio & porch: Covered Patio
    • Exterior features: Tan
    • Has spa: Yes
    • Spa features: Heated
    • Fencing: Fenced
    Lot
    • Size: 5,527 sqft
    • Features: Landscaped
    Details
    • Additional structures: Shed(s)
    • Parcel number: R2022225
    • Zoning: R-6

    Construction

    Type & style
    • Home type: SingleFamily
    • Property subtype: Single Family Residence
    Materials
    • Wood Siding, Lap Siding, T111
    • Foundation: Continuous
    • Roof: Composition
    Condition
    • New construction: No
    • Year built: 1993

    Utilities & green energy

    • Electric: 1/Main
    • Sewer: Public Sewer
    • Water: Public

    Community & neighborhood

    Location
    • Region: Beaverton
    • Subdivision: Mohawk Meadows

    Other

    Other facts
    • Listing agreement: Exclusive Right To Sell
    • Price range: $480K - $480K
    • Listing terms: Cash,Conventional,VA Loan,FHA,ODVA

    Price history

    DateEventPrice
    7/16/2025Sold$480,000-2%$253/sqft
    Source: WVMLS #825857 Report a problem
    6/19/2025Pending sale$489,900$258/sqft
    Source: RMLS (OR) #623776682 Report a problem
    5/31/2025Price change$489,900-10.9%$258/sqft
    Source: WVMLS #825857 Report a problem
    4/2/2025Price change$549,900-4.4%$289/sqft
    Source: WVMLS #825857 Report a problem
    2/25/2025Listed for sale$575,000$303/sqft
    Source: WVMLS #825857 Report a problem

    Public tax history

    Tax history is unavailable.

    Neighborhood: Aloha

    Nearby schools

    GreatSchools rating
    Schools provided by the listing agent
    • High: Century

    Source: WVMLS. This data may not be complete. We recommend contacting the local school district to confirm school assignments for this home.

    Get a cash offer in 3 minutes
    Find out how much your home could sell for in as little as 3 minutes with a no-obligation cash offer.
    Estimated market value
    $475,200
    Get a cash offer in 3 minutes
    Find out how much your home could sell for in as little as 3 minutes with a no-obligation cash offer.
    Estimated market value
    $475,200