Cute 2-bedroom, 1 bath home in Southwest Topeka. Fenced yard. New carpet, paint, and blinds. New Thermostat-controlled window A/C units and highly efficient thermostat-controlled heating units in living room and bedrooms give you zoned heating and cooling. Brand-new Stainless-Steel Refrigerator, Stove, Dishwasher and water heater. 1 car attached garage and extra parking on the driveway. Close to downtown Topeka, hospitals and shopping. This home is Move in Ready!
For sale
Price cut: $10K (9/16)
$119,900
1200 SW Frazier Ave, Topeka, KS 66604
2beds
810sqft
Single Family Residence, Residential
Built in 1947
8,712 Square Feet Lot
$-- Zestimate®
$148/sqft
$-- HOA
What's special
New carpetBrand new refrigerator
- 46 days
- 506
- 23
Zillow last checked:
Listing updated:
Listed by:
Andre Mehrens 785-221-1601,
ReeceNichols Topeka Elite
Source: Sunflower AOR as distributed by MLS GRID,MLS#: 246151
Facts & features
Interior
Bedrooms & bathrooms
- Bedrooms: 2
- Bathrooms: 1
- Full bathrooms: 1
Rooms
- Room types: 1st Fl Full Bath
Primary bedroom
- Level: Main
- Area: 104
- Dimensions: 13' x 8'
Bedroom 2
- Level: Main
- Area: 84
- Dimensions: 10'6" x 8'
Dining room
- Level: Main
- Area: 68.25
- Dimensions: 9'9" x 7'
Kitchen
- Level: Main
- Area: 76
- Dimensions: 9'6" X 8
Laundry
- Level: Main
- Area: 92
- Dimensions: 11'6" x 8'
Living room
- Level: Main
- Dimensions: 15,9" x 11'6"
Heating
- Wall Furnace
Cooling
- Window Unit(s)
Appliances
- Included: Electric Range, Electric Cooktop, Dishwasher, Refrigerator, Disposal, Cable TV Available
- Laundry: Main Level, Separate Room
Features
- Flooring: Carpet
- Doors: Storm Door(s)
- Windows: Storm Window(s)
- Basement: Concrete,Slab
- Has fireplace: No
Interior area
- Total structure area: 810
- Total interior livable area: 810 sqft
- Finished area above ground: 810
- Finished area below ground: 0
Video & virtual tour
Property
Parking
- Total spaces: 1
- Parking features: Attached
- Attached garage spaces: 1
Features
- Patio & porch: Patio
- Fencing: Fenced
Lot
- Size: 8,712 Square Feet
- Dimensions: 60 x 140
- Features: Corner Lot
Details
- Parcel number: R11842
- Special conditions: Standard
Construction
Type & style
- Home type: SingleFamily
- Architectural style: Ranch
- Property subtype: Single Family Residence, Residential
Materials
- Frame
- Roof: Composition
Condition
- Year built: 1947
Utilities & green energy
- Water: Public
- Utilities for property: Cable Available
Community & HOA
Community
- Subdivision: West Hgts
HOA
- Has HOA: No
Location
- Region: Topeka
Financial & listing details
- Price per square foot: $148/sqft
- Tax assessed value: $100,960
- Annual tax amount: $1,582
- Date on market: 8/20/2026
- Cumulative days on market: 47 days
Estimated market value
Not available
Estimated sales range
Not available
Not available
Price history
| Date | Event | Price |
|---|---|---|
| 9/16/2026 | Price change | $119,900-7.7%$148/sqft |
Source:  Sunflower AOR as distributed by MLS GRID #246151 Report a problem Sunflower AOR as distributed by MLS GRID #246151 Report a problem | ||
| 8/20/2026 | Listed for sale | $129,900+101.4%$160/sqft |
Source: Sunflower AOR as distributed by MLS GRID #246151 Report a problem | ||
| 11/6/2013 | Sold | -- |
Source: Sunflower AOR as distributed by MLS GRID #175428 Report a problem | ||
| 9/16/2013 | Price change | $64,500-7.7%$80/sqft |
Source: 1 Source Real Estate, Inc. #175428 Report a problem | ||
| 6/5/2013 | Price change | $69,900-6.7%$86/sqft |
Source: Reece & Nichols Topeka Elite, LLC #173051 Report a problem | ||
| 5/2/2013 | Listed for sale | $74,900$92/sqft |
Source: Reece & Nichols Topeka Elite, LLC #173051 Report a problem | ||
Public tax history
| Year | Property taxes | Tax assessment |
|---|---|---|
| 2025 | $1,583 +5.1% | $11,610 +3% |
| 2024 | $1,506 +1.8% | $11,272 +7% |
| 2023 | $1,480 +11.7% | $10,535 +15% |
| 2022 | $1,325 +7.8% | $9,161 +15% |
| 2021 | $1,229 | $7,966 +5% |
| 2020 | -- | $7,587 +2% |
| 2019 | $1,139 +3% | $7,438 +3% |
| 2018 | $1,105 -0.2% | $7,222 |
| 2017 | $1,108 +2.4% | $7,222 +2.4% |
| 2014 | $1,082 | $7,054 -4% |
| 2010 | -- | $7,348 |
| 2008 | -- | $7,348 |
| 2007 | -- | $7,348 +3.6% |
| 2006 | -- | $7,095 +3% |
| 2005 | -- | $6,888 +4% |
| 2004 | -- | $6,624 +6.9% |
| 2003 | -- | $6,198 +4% |
| 2002 | -- | $5,957 +12.4% |
| 2000 | -- | $5,301 |
Find assessor info on the county website
Monthly payment
Est. payment
Payment breakdown
Explore the cost of this home by adjusting the details. Changes won't be saved.Climate risks
Neighborhood: Fleming
Nearby schools
Schools provided by the listing agent
- Elementary: Lowman Hill Elementary School/USD 501
- Middle: Landon Middle School/USD 501
- High: Topeka High School/USD 501
Source: Sunflower AOR as distributed by MLS GRID. This data may not be complete. We recommend contacting the local school district to confirm school assignments for this home.

Similar homes
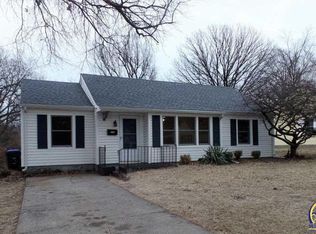
- $116,9502 bd1 ba829 sqft2150 SW Plass Ave, Topeka, KS 66611For Sale
 MLS ID #246783, Marion Hawks, Hawks R/E Professionals. Sunflower AOR as distributed by MLS GRID
 - $124,9003 bd1 ba1.1k sqft1167 SW Wayne Ave, Topeka, KS 66604For Sale
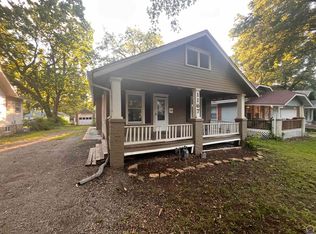 MLS ID #245450, Jerry Cares, Prime Realty, LLC. Sunflower AOR as distributed by MLS GRID
 - $125,0002 bd1 ba726 sqft718 SW Wayne Ave, Topeka, KS 66606For Sale
 MLS ID #246068, Liesel Kirk-Fink, Kirk & Cobb, Inc.. Sunflower AOR as distributed by MLS GRID
 - $95,0002 bd1 ba864 sqft2111 SW Washburn Ave, Topeka, KS 66611For Sale
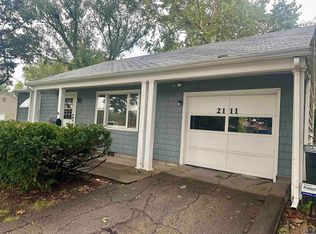 MLS ID #246826, Terry Hobbs, ReeceNichols Topeka Elite. Sunflower AOR as distributed by MLS GRID
