Welcome to 1200 Sadler Drive — a beautifully maintained home in the Forest Park development in Carlisle! This spacious, traditional-style home with 4 bedrooms and 2.5 baths sits on a corner lot and has all the charm of this desired neighborhood. Step inside to find hardwood floors flowing throughout the entire home and a fresh, modern feel thanks to recent paint updates. The heart of the home is the beautiful kitchen, designed to impress with abundant storage, stylish finishes, and a standout butcher-block countertop, complete with a built-in wine fridge. The large kitchen Island anchors the room. The lighting in the glass cabinetry adds a touch of sophistication to the room, and the dining room opens to the kitchen, creating a great open space. The spacious first floor features an oversized Family Room with a gas fireplace. and a separate living room with a stone fireplace and sliding glass doors leading to the backyard patio. The half bath also serves as a first-floor laundry area. All 4 bedrooms are nicely sized and feature hardwood floors. The master bathroom was recently updated. Located just minutes from major interstates, shopping, and dining, it provides all the conveniences you need
Sold for $410,000
$410,000
1200 Sadler Dr, Carlisle, PA 17013
4beds
2,342sqft
Single Family Residence
Built in 1972
0.33 Acres Lot
$411,300 Zestimate®
$175/sqft
$2,529 Estimated rent
Home value
$411,300
$391,000 - $432,000
$2,529/mo
Zestimate® history
Owner options
List your home for rent
$2,529/mo
Rent Zestimate®
Find your next renter with Zillow Rental Manager. Plus, with online applications, you can quickly screen prospective tenants – for free.
$2,529/mo
Rent Zestimate®
Refinance and save
$2,620/mo
Est. payment
Refinancing to a lower rate could help reduce your monthly payments and save thousands over the life of the loan.
$2,620/mo
Est. payment
Explore your selling options
Work with a Zillow partner agent
Leverage their expertise and Zillow's premium Showcase listings to get your home seen by more buyers.
Get startedList with your own agent
Get your home in front of millions of buyers by listing it on Zillow.
Learn how to do itSell it yourself
Take full control of how buyers see your home on Zillow by listing For Sale by Owner (FSBO).
List your homeWhat's special
Stylish finishesCorner lotLarge kitchen islandAbundant storageBeautiful kitchenStandout butcher-block countertopBuilt-in wine fridge
Zillow last checked:
Listing updated:
Listed by:
KRISTI KNOX 717-385-5479,
Iron Valley Real Estate of Central PA
Bought with:
Ronda Wickard, RS345788
Berkshire Hathaway HomeServices Homesale Realty
Source: Bright MLS,MLS#: PACB2051596
Facts & features
Interior
Bedrooms & bathrooms
- Bedrooms: 4
- Bathrooms: 3
- Full bathrooms: 2
- 1/2 bathrooms: 1
- Main level bathrooms: 1
Rooms
- Room types: Living Room, Dining Room, Primary Bedroom, Bedroom 2, Bedroom 3, Bedroom 4, Kitchen, Family Room, Basement, Foyer, Laundry, Full Bath, Half Bath
Primary bedroom
- Features: Bathroom - Stall Shower, Flooring - HardWood, Walk-In Closet(s)
- Level: Upper
- Area: 210 Square Feet
- Dimensions: 14 X 15
Bedroom 2
- Features: Flooring - HardWood, Walk-In Closet(s)
- Level: Upper
- Area: 165 Square Feet
- Dimensions: 11 X 15
Bedroom 3
- Features: Flooring - HardWood
- Level: Upper
- Area: 117 Square Feet
- Dimensions: 9 X 13
Bedroom 4
- Features: Flooring - HardWood
- Level: Upper
- Area: 144 Square Feet
- Dimensions: 12 X 12
Basement
- Features: Basement - Unfinished
- Level: Lower
- Area: 1134 Square Feet
- Dimensions: 27 X 42
Dining room
- Features: Flooring - Solid Hardwood, Chair Rail
- Level: Main
- Area: 169 Square Feet
- Dimensions: 13 X 13
Family room
- Features: Fireplace - Gas, Flooring - Carpet
- Level: Main
- Area: 300 Square Feet
- Dimensions: 12 X 25
Foyer
- Features: Flooring - Ceramic Tile
- Level: Main
- Area: 84 Square Feet
- Dimensions: 7 X 12
Other
- Features: Flooring - Ceramic Tile, Granite Counters
- Level: Upper
- Area: 66 Square Feet
- Dimensions: 6 X 11
Half bath
- Level: Main
- Area: 40 Square Feet
- Dimensions: 4 X 10
Kitchen
- Features: Flooring - Vinyl
- Level: Main
- Area: 182 Square Feet
- Dimensions: 13 X 14
Laundry
- Level: Main
Living room
- Features: Flooring - HardWood, Fireplace - Gas
- Level: Main
- Area: 322 Square Feet
- Dimensions: 14 X 23
Heating
- Heat Pump, Electric
Cooling
- Heat Pump, Electric
Appliances
- Included: Electric Water Heater
- Laundry: Main Level, Laundry Room
Features
- Basement: Drainage System,Full,Shelving,Windows,Unfinished,Interior Entry
- Number of fireplaces: 2
- Fireplace features: Gas/Propane
Interior area
- Total structure area: 2,342
- Total interior livable area: 2,342 sqft
- Finished area above ground: 2,342
- Finished area below ground: 0
Property
Parking
- Total spaces: 2
- Parking features: Garage Faces Front, Asphalt, Driveway, Attached
- Attached garage spaces: 2
- Has uncovered spaces: Yes
Accessibility
- Accessibility features: 2+ Access Exits, Accessible Entrance
Features
- Levels: Two
- Stories: 2
- Patio & porch: Patio
- Pool features: None
Lot
- Size: 0.33 Acres
- Features: Corner Lot
Details
- Additional structures: Above Grade, Below Grade
- Parcel number: 04230602026
- Zoning: R-1
- Special conditions: Standard
Construction
Type & style
- Home type: SingleFamily
- Architectural style: Traditional
- Property subtype: Single Family Residence
Materials
- Brick, Vinyl Siding, Stick Built
- Foundation: Block
Condition
- New construction: No
- Year built: 1972
Utilities & green energy
- Sewer: Public Sewer
- Water: Public
Community & HOA
Community
- Subdivision: Forest Park
HOA
- Has HOA: No
Location
- Region: Carlisle
- Municipality: CARLISLE BORO
Financial & listing details
- Price per square foot: $175/sqft
- Tax assessed value: $263,000
- Annual tax amount: $6,326
- Date on market: 3/27/2026
- Listing agreement: Exclusive Right To Sell
- Listing terms: Cash,Conventional,VA Loan,FHA
- Ownership: Fee Simple
Price history
| Date | Event | Price |
|---|---|---|
| 4/27/2026 | Sold | $410,000+5.2%$175/sqft |
Source:  Bright MLS #PACB2051596 Report a problem Bright MLS #PACB2051596 Report a problem | ||
| 3/27/2026 | Pending sale | $389,900$166/sqft |
Source: Bright MLS #PACB2051596 Report a problem | ||
| 3/27/2026 | Listed for sale | $389,900-4.9%$166/sqft |
Source: Bright MLS #PACB2051596 Report a problem | ||
| 12/1/2025 | Listing removed | $409,900$175/sqft |
Source: Bright MLS #PACB2045414 Report a problem | ||
| 9/18/2025 | Price change | $409,900-2.4%$175/sqft |
Source: Bright MLS #PACB2045414 Report a problem | ||
| 8/15/2025 | Listed for sale | $419,900+75%$179/sqft |
Source: Bright MLS #PACB2045414 Report a problem | ||
| 4/16/2013 | Sold | $240,000$102/sqft |
Source: Public Record Report a problem | ||
| 2/28/2013 | Pending sale | $240,000$102/sqft |
Source: RE/MAX 1ST ADVANTAGE #10231544 Report a problem | ||
| 1/24/2013 | Price change | $240,000-3.2%$102/sqft |
Source: RE/MAX 1ST ADVANTAGE #10231544 Report a problem | ||
| 12/16/2012 | Listed for sale | $248,000-9.8%$106/sqft |
Source: RE/MAX 1ST ADVANTAGE #10231544 Report a problem | ||
| 10/31/2012 | Listing removed | $275,000$117/sqft |
Source: Prudential Homesale Services Group #10222626 Report a problem | ||
| 8/25/2012 | Price change | $275,000-4.8%$117/sqft |
Source: Prudential Homesale Services Group #10222626 Report a problem | ||
| 7/4/2012 | Price change | $289,000-6.6%$123/sqft |
Source: Prudential Homesale Services Group #10222626 Report a problem | ||
| 4/28/2012 | Listed for sale | $309,500$132/sqft |
Source: Prudential Homesale Services Group #10222626 Report a problem | ||
Public tax history
| Year | Property taxes | Tax assessment |
|---|---|---|
| 2025 | $6,193 +5.9% | $263,000 |
| 2024 | $5,846 +1.8% | $263,000 |
| 2023 | $5,741 +1.5% | $263,000 |
| 2022 | $5,659 | $263,000 |
| 2021 | $5,659 +3.6% | $263,000 |
| 2020 | $5,460 +254.5% | $263,000 |
| 2019 | $1,540 -70.6% | $263,000 |
| 2018 | $5,232 | $263,000 |
| 2017 | -- | $263,000 |
| 2016 | -- | $263,000 |
| 2015 | -- | $263,000 |
| 2014 | -- | $263,000 -21.3% |
| 2013 | -- | $334,200 |
| 2012 | -- | $334,200 |
| 2011 | -- | $334,200 +49% |
| 2010 | -- | $224,370 |
| 2009 | -- | $224,370 |
| 2008 | -- | $224,370 |
| 2007 | -- | $224,370 |
| 2006 | -- | $224,370 |
| 2005 | -- | $224,370 +26.4% |
| 2004 | -- | $177,490 |
| 2003 | $905 | $177,490 |
| 2000 | -- | $177,490 |
Find assessor info on the county website
Neighborhood: 17013
Nearby homes
- $470,2004 bd2 ba2.5k sqft1201 Dickinson Dr, Carlisle, PA 17013Off Market
- $562,7005 bd3 ba3.8k sqft1212 Sadler Dr, Carlisle, PA 17013Off Market
- $524,8004 bd4 ba3.3k sqft1207 Dickinson Dr, Carlisle, PA 17013Off Market
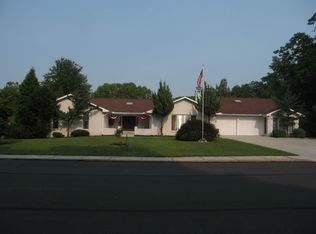
- $467,8003 bd3 ba3.7k sqft1201 Sadler Dr, Carlisle, PA 17013Off Market

- $194,3001 bd1 ba-- sqft116 Dickinson Dr, Carlisle, PA 17013Off Market
- $194,3001 bd1 ba-- sqft116 Dickinson Ave, Carlisle, PA 17013Off Market
- $414,8003 bd3 ba2.1k sqft1116 Sadler Dr, Carlisle, PA 17013Off Market
- $332,2003 bd2 ba1.6k sqft1075 Sadler Dr, Carlisle, PA 17013Off Market
Nearby schools
GreatSchools rating
- 7/10Mooreland El SchoolGrades: K-5Distance: 0.9 mi
- 5/10Lamberton Middle SchoolGrades: 6-8Distance: 0.9 mi
- 6/10Carlisle Area High SchoolGrades: 9-12Distance: 1.8 mi
Schools provided by the listing agent
- Elementary: Mooreland
- Middle: Lamberton
- High: Carlisle Area
- District: Carlisle Area
Source: Bright MLS. This data may not be complete. We recommend contacting the local school district to confirm school assignments for this home.


Get pre-qualified for a loan
At Zillow Home Loans, we can pre-qualify you in as little as 5 minutes with no impact to your credit score.An equal housing lender. NMLS #10287.
Sell for more on Zillow
Get a Zillow Showcase℠ listing at no additional cost and you could sell for .
$411,300
2% more
+$8,226
With Zillow Showcase(estimated)
$419,526
- Pennsylvania
- Cumberland County
- Carlisle
- 17013
- 1200 Sadler Dr
Nearby cities
Nearby neighborhoods
Nearby zip codes
Other Carlisle Topics
