Skip main navigation
Sold for $1,475,000
  • Listed by: CENTURY 21 MASTERS • THE MARK AND AL TEAM • Contact: 626-963-9337
    Bought with: HILL TOP REAL ESTATE
    $1,475,000

    1200 Saga St, Glendora, CA 91741

    5beds
    3,891sqft
    Single Family Residence
    Built in 1987
    0.35 Acres Lot
    $1,465,400 Zestimate®
    $379/sqft
    $6,869 Estimated rent

    Home value

    $1,465,400

    $1.32M - $1.63M

    $6,869/mo

    Zestimate® history
    Loading
    Loading...

    Owner options

    List your home for rent

    $6,869/mo

    Rent Zestimate®

    Find your next renter with Zillow Rental Manager. Plus, with online applications, you can quickly screen prospective tenants – for free.

    Learn more

    $6,869/mo

    Rent Zestimate®

    Refinance and save

    $9,318/mo

    Est. payment

    Refinancing to a lower rate could help reduce your monthly payments and save thousands over the life of the loan.

    See today's rates

    $9,318/mo

    Est. payment

    Explore your selling options

    Work with a Zillow partner agent

    Leverage their expertise and Zillow's premium Showcase listings to get your home seen by more buyers.

    Get started

    List with your own agent

    Get your home in front of millions of buyers by listing it on Zillow.

    Learn how to do it

    Sell it yourself

    Take full control of how buyers see your home on Zillow by listing For Sale by Owner (FSBO).

    List your home

    What's special

    Pool areaElevated above the neighborsNursery roomCustom cabinetryUpstairs laundry roomOver-sized garageGated rear yard entry
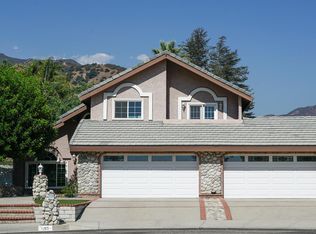
    Location, Location! First time on market for this spacious 3,900 Square Foot custom home. Built on the largest flat and most usable lot on this prestigious street. With views of foothills and valley, this lot is elevated above the neighbors below for a very private feel. Gated rear yard entry to the over-sized garage, with ease of access if you have an RV, additional vehicles, etc. Five (5) LARGE bedrooms including TWO (2) big primary or master suites! The largest primary has an enormous bathroom suite with spa tub, separate shower, his and her wardrobes and vanities, a nursery room (could be an office or workout space), and a walk-out private balcony with views. The 2nd primary suite has an attached full bath, huge walk in wardrobe, and a window seat with views. Every bedroom has large walk in wardrobes. The upstairs laundry room has custom cabinetry that open on two sides, both laundry room and hallway for great convenience. Enter to the grand foyer with two story ceiling height before moving to the large family room with beautiful fireplace and beamed ceiling, a formal dining room, and a formal living room. The kitchen is spacious with a large bright breakfast area, loads of cabinetry, and a walk in pantry. Look from the breakfast area and family room to the extra private and spacious rear yard and pool area. A very desirable total package considering the huge private flat lot, spacious home, and prestigious street and neighborhood!

    Zillow last checked:

    Listing updated:

    Listed by:

    THE MARK AND AL TEAM DRE #00914322 offers@markandal.com,

    CENTURY 21 MASTERS

    Bought with:

    Thomas Nall, DRE #01895592

    HILL TOP REAL ESTATE

    Source: CRMLS,MLS#: CV25052973MLS LogoOriginating MLS: California Regional MLS

    Facts & features

    Interior

    Bedrooms & bathrooms
    • Bedrooms: 5
    • Bathrooms: 4
    • Full bathrooms: 3
    • 3/4 bathrooms: 1
    • Main level bathrooms: 1
    • Main level bedrooms: 1
    Rooms
    • Room types: Bonus Room, Foyer, Laundry, Living Room, Primary Bathroom, Primary Bedroom, Other, Dining Room
    Bathroom
    • Features: Bathtub, Dual Sinks, Separate Shower, Tub Shower
    Other
    • Features: Walk-In Closet(s)
    Heating
    • Baseboard
    Cooling
    • Central Air
    Appliances
    • Laundry: Inside, Laundry Room, Upper Level
    Features
    • Balcony, Separate/Formal Dining Room, Eat-in Kitchen, High Ceilings, Recessed Lighting, Tile Counters, Two Story Ceilings, Entrance Foyer, Walk-In Closet(s)
    • Has fireplace: Yes
    • Fireplace features: Family Room
    • Common walls with other units/homes: No Common Walls
    Interior area
    • Total interior livable area: 3,891 sqft

    Property

    Parking
    • Total spaces: 7
    • Parking features: Door-Multi, Driveway, Garage, Gated, RV Access/Parking
    • Attached garage spaces: 3
    • Uncovered spaces: 4
    Features
    • Levels: Two
    • Stories: 2
    • Entry location: Front
    • Patio & porch: Patio, Porch
    • Has private pool: Yes
    • Pool features: In Ground, Private
    • Has spa: Yes
    • Spa features: In Ground
    • Has view: Yes
    • View description: Hills, Valley
    Lot
    • Size: 0.35 Acres
    • Features: Back Yard, Front Yard, Walkstreet, Yard
    Details
    • Parcel number: 8636025045
    • Special conditions: Standard

    Construction

    Type & style
    • Home type: SingleFamily
    • Property subtype: Single Family Residence
    Condition
    • New construction: No
    • Year built: 1987

    Utilities & green energy

    • Sewer: Unknown
    • Water: See Remarks

    Community & HOA

    Community
    • Features: Street Lights
    Location
    • Region: Glendora

    Financial & listing details

    • Price per square foot: $379/sqft
    • Tax assessed value: $672,533
    • Annual tax amount: $8,959
    • Date on market: 3/17/2025
    • Cumulative days on market: 69 days
    • Listing terms: Submit

    Price history

    DateEventPrice
    7/16/2025Sold$1,475,000-1.7%$379/sqft
    Source: CRMLS #CV25052973 Report a problem
    5/30/2025Contingent$1,500,000$386/sqft
    Source: CRMLS #CV25052973 Report a problem
    5/20/2025Price change$1,500,000-11.5%$386/sqft
    Source: CRMLS #CV25052973 Report a problem
    5/2/2025Price change$1,695,000-4.2%$436/sqft
    Source: CRMLS #CV25052973 Report a problem
    4/11/2025Price change$1,770,000-2.7%$455/sqft
    Source: CRMLS #CV25052973 Report a problem
    3/20/2025Listed for sale$1,820,000$468/sqft
    Source: CRMLS #CV25052973 Report a problem

    Public tax history

    YearProperty taxesTax assessment
    2025$8,959 +5.9%$672,533 +2%
    2024$8,457 +3.5%$659,347 +2%
    2023$8,172 +1.9%$646,420 +2%
    2022$8,018 +1.9%$633,746 +2%
    2021$7,866 +3.4%$621,321 +1%
    2020$7,610 $614,951 +2%
    2019$7,610 +6.2%$602,894 +2%
    2018$7,165 $591,074 +2%
    2017$7,165 +2.2%$579,486 +2%
    2016$7,010 +2.4%$568,124 +1.5%
    2015$6,847 +2.5%$559,591 +2%
    2014$6,681 $548,630 +2.5%
    2012-- $535,443 +2%
    2011-- $524,945 +0.8%
    2010-- $521,022 -0.2%
    2009-- $522,261 +2%
    2008-- $512,021 +2%
    2007-- $501,982 +2%
    2006-- $492,140
    2005-- $492,140 +4%
    2004-- $473,031 +1.9%
    2003-- $464,362 +2%
    2002-- $455,258 +4%
    2000-- $437,582
    Find assessor info on the county website

    Neighborhood: 91741

    Nearby schools

    GreatSchools rating
    Schools provided by the listing agent
    • Middle: Goddard
    • High: Glendora

    Source: CRMLS. This data may not be complete. We recommend contacting the local school district to confirm school assignments for this home.

    Get a cash offer in 3 minutes
    Find out how much your home could sell for in as little as 3 minutes with a no-obligation cash offer.
    Estimated market value
    $1,465,400
    Get a cash offer in 3 minutes
    Find out how much your home could sell for in as little as 3 minutes with a no-obligation cash offer.
    Estimated market value
    $1,465,400